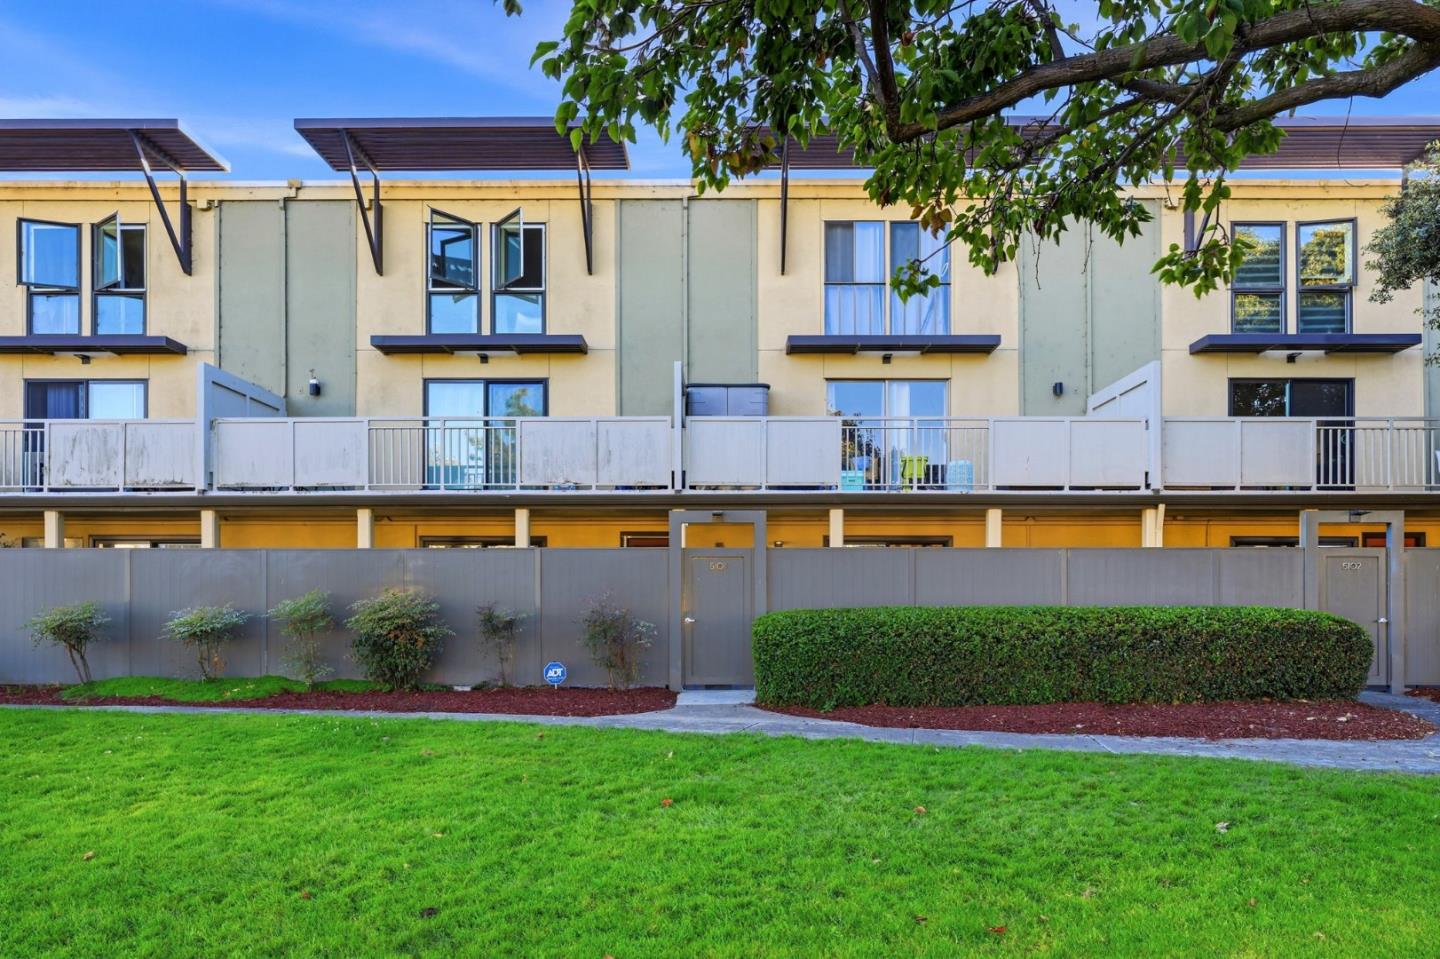
Two-story townhouse exterior with fenced patios, upper balconies, and a landscaped lawn.
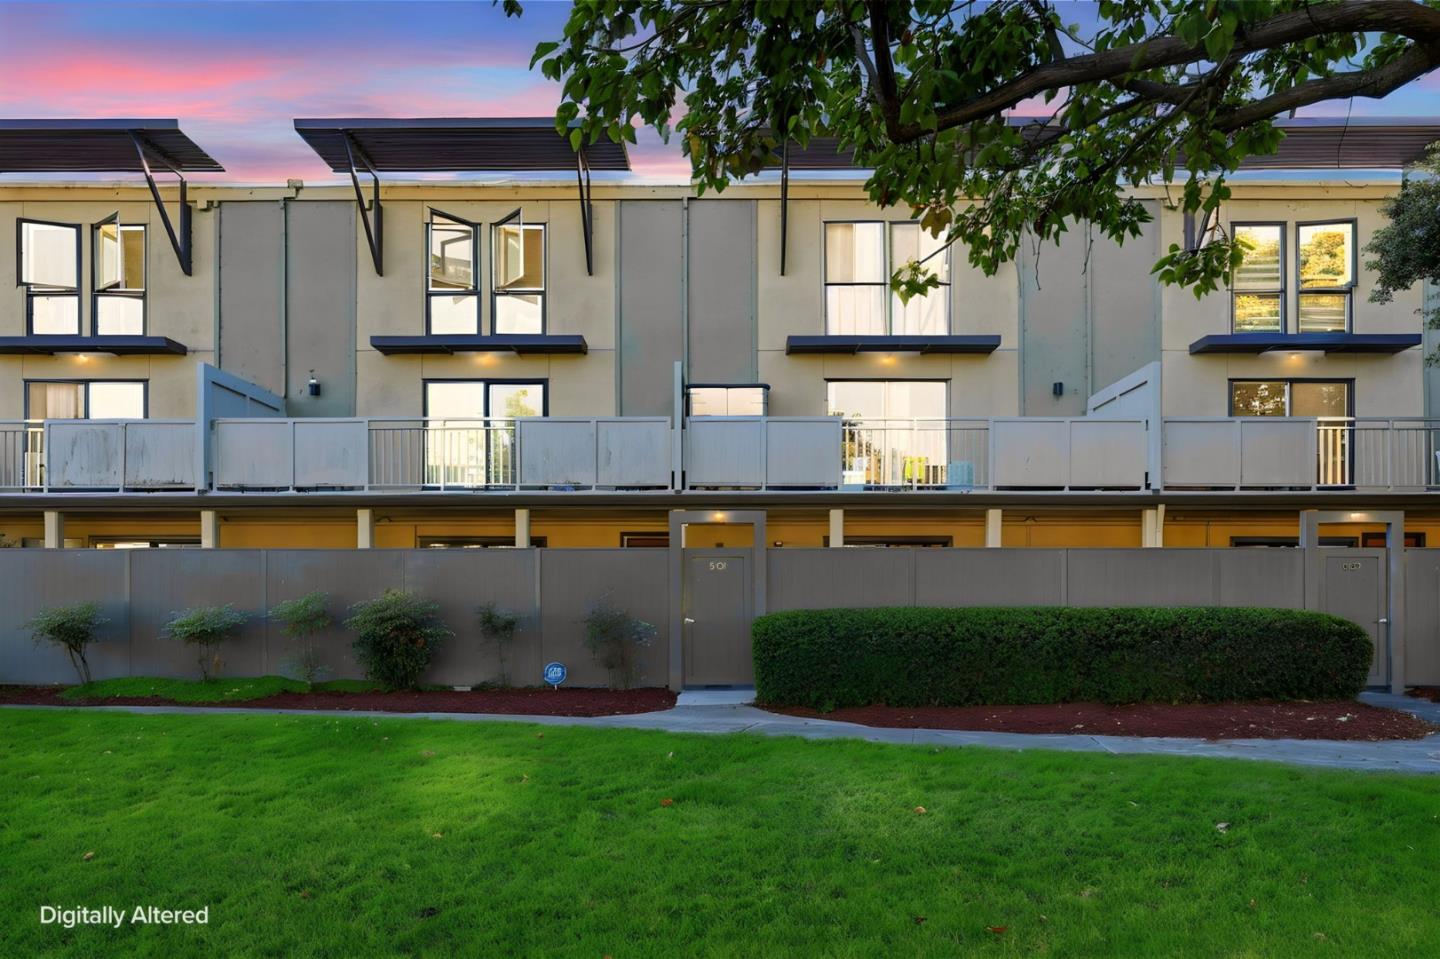
Attached townhome facade with balconies and privacy fencing, framed by a leafy tree at dusk.
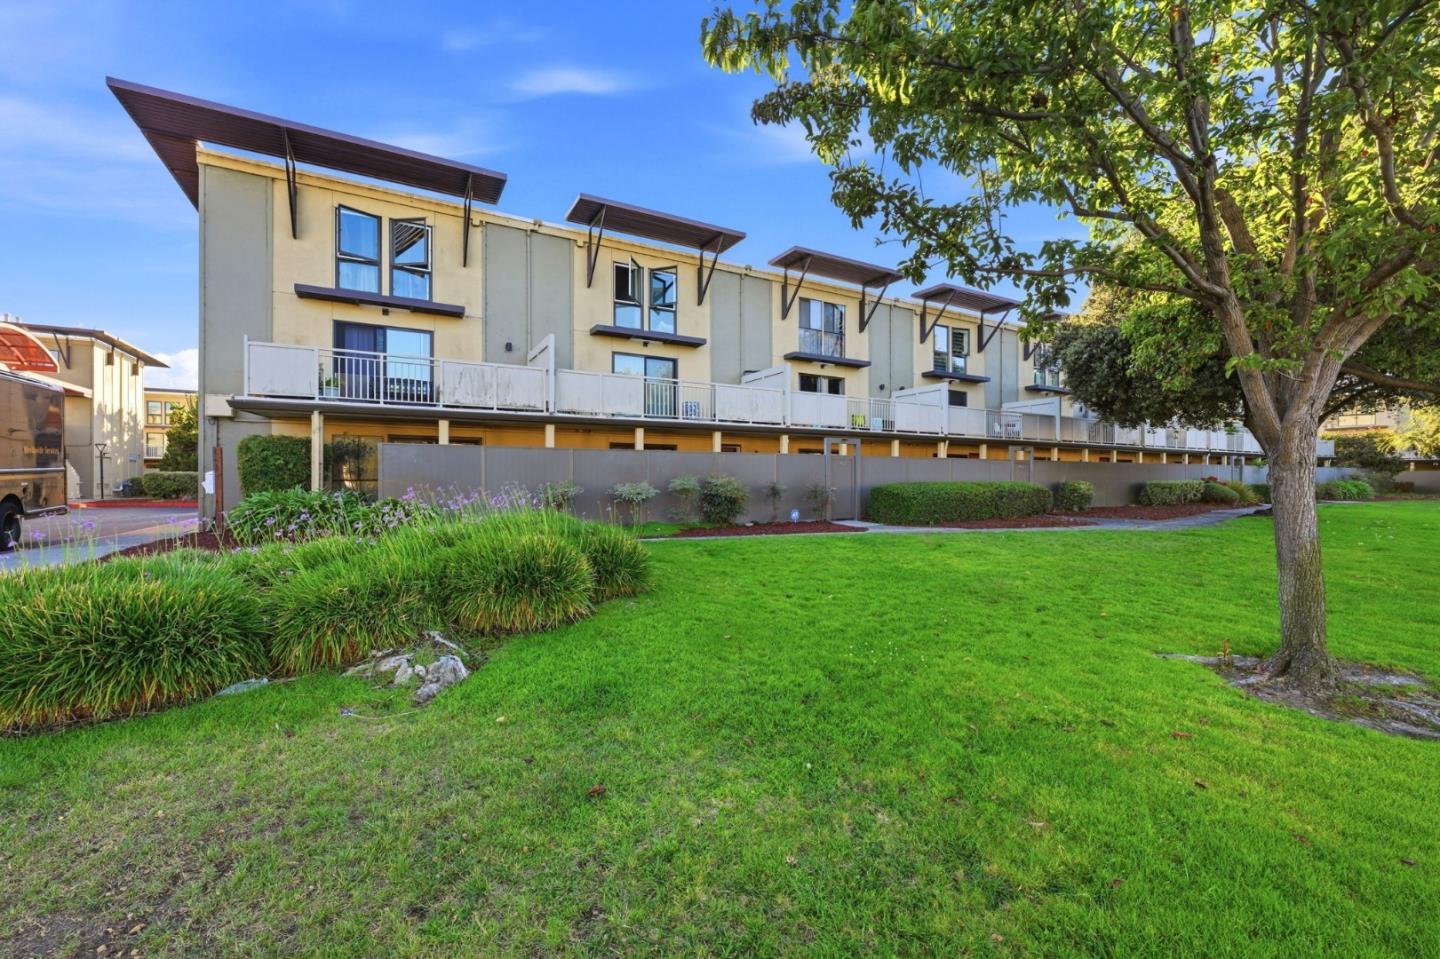
Modern multi-level townhomes with balconies behind a green lawn and mature trees.
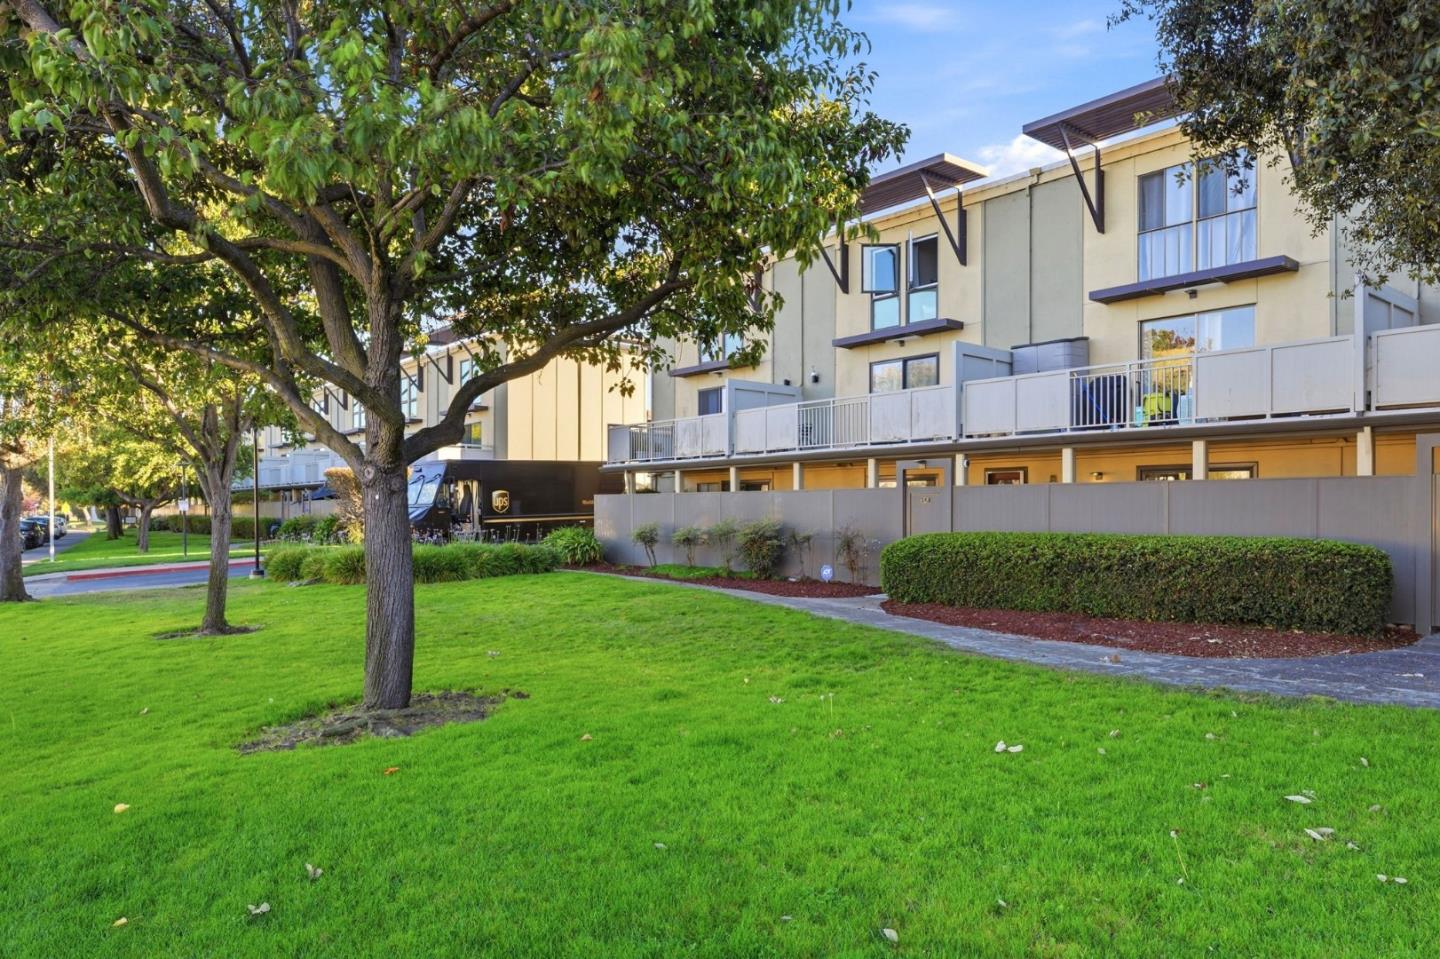
Multi-unit residence with balcony railings behind a broad green lawn and mature trees.
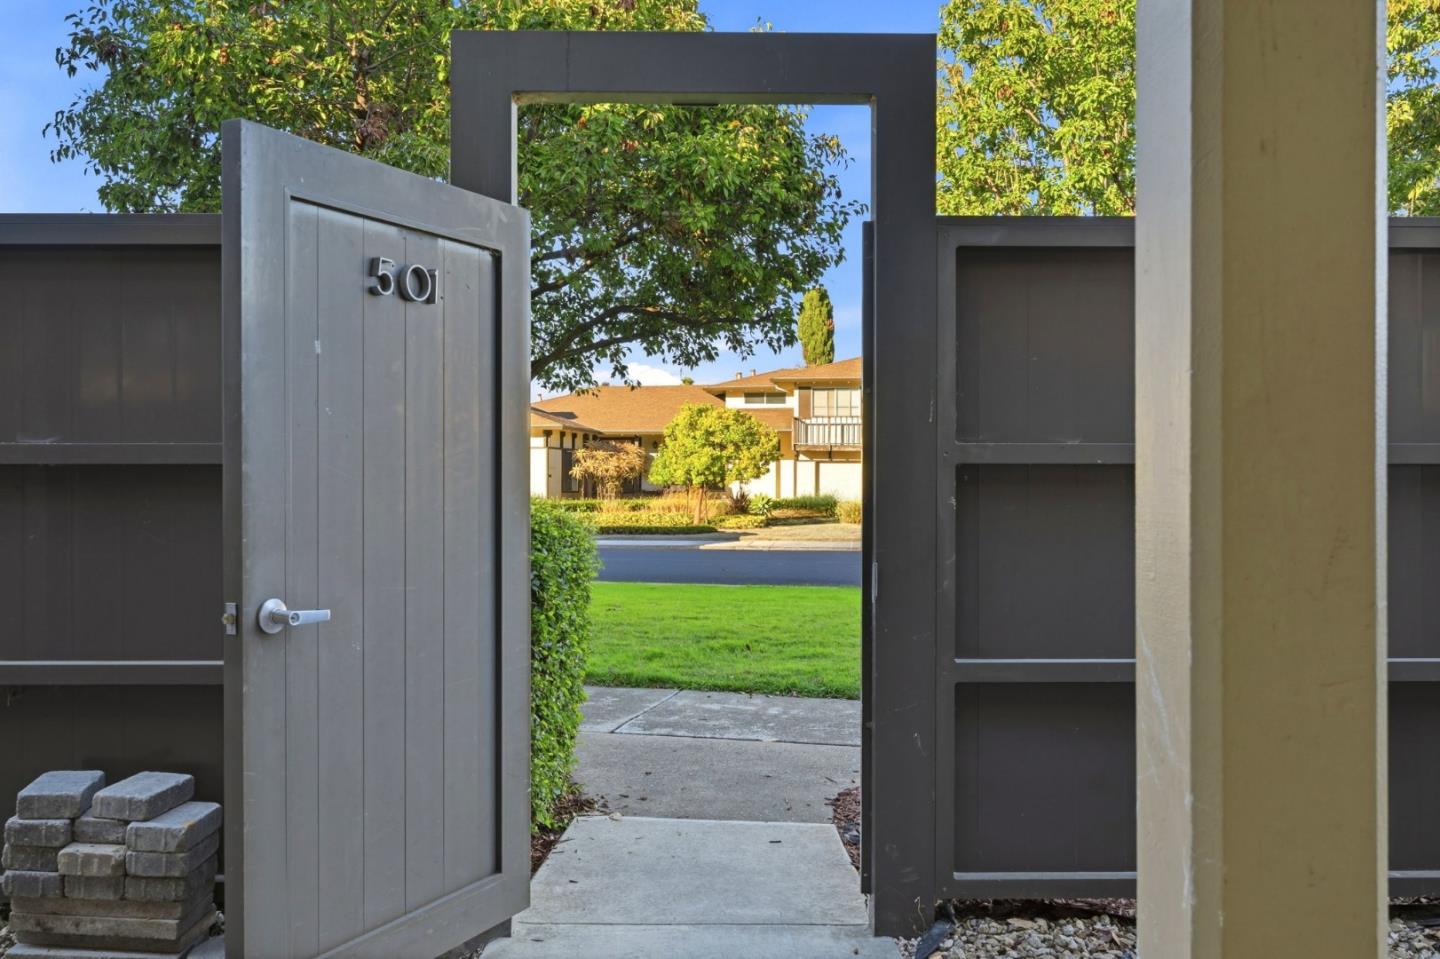
Open gray entrance gate marked 50, looking across a lawn toward a residence.
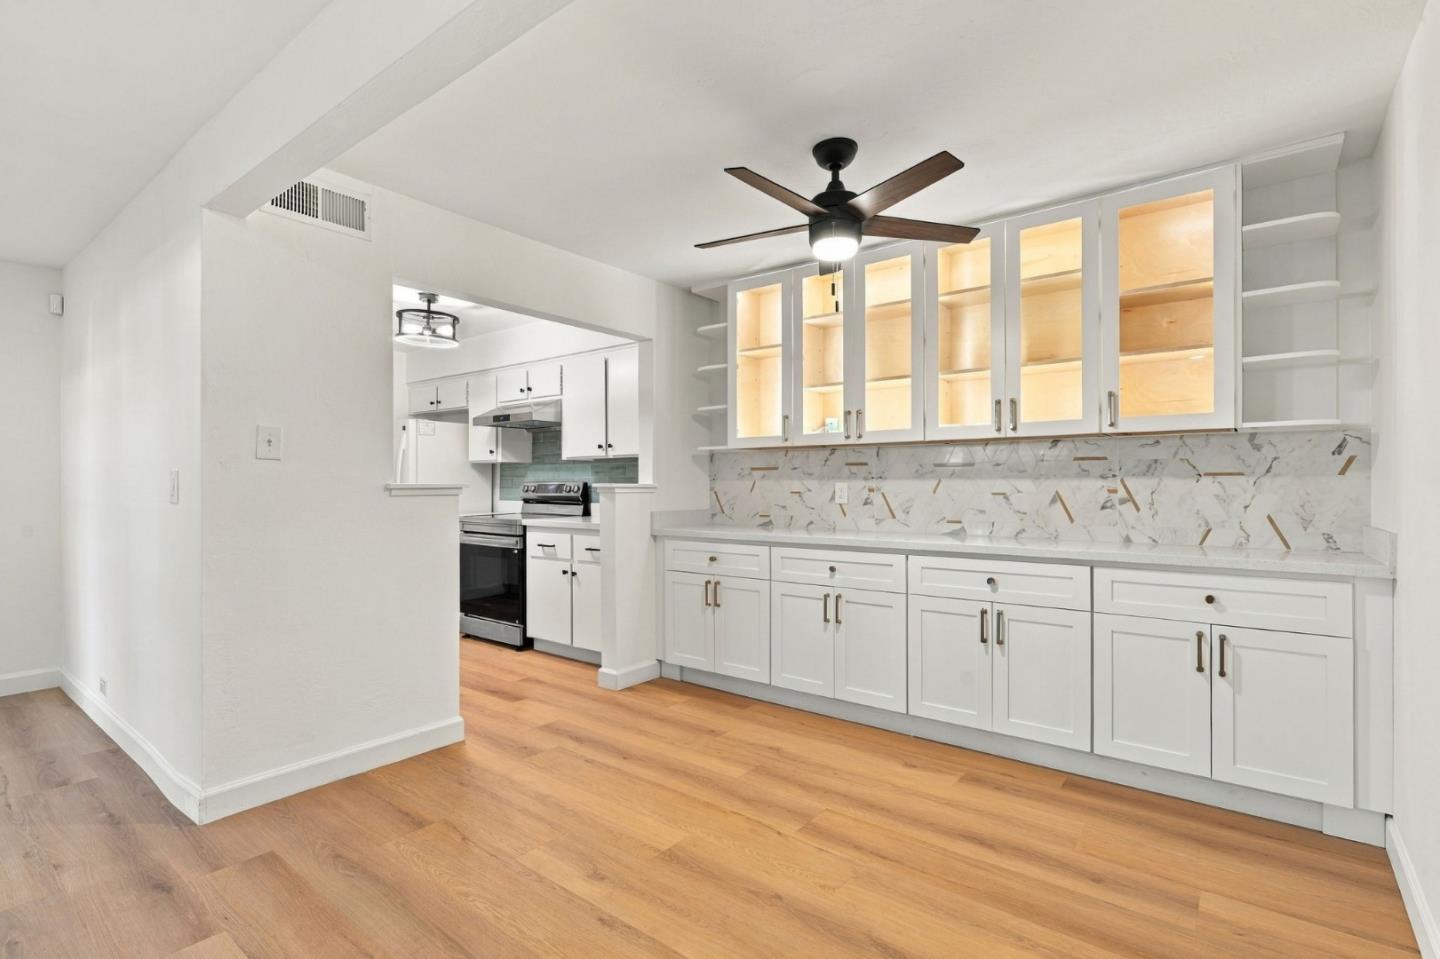
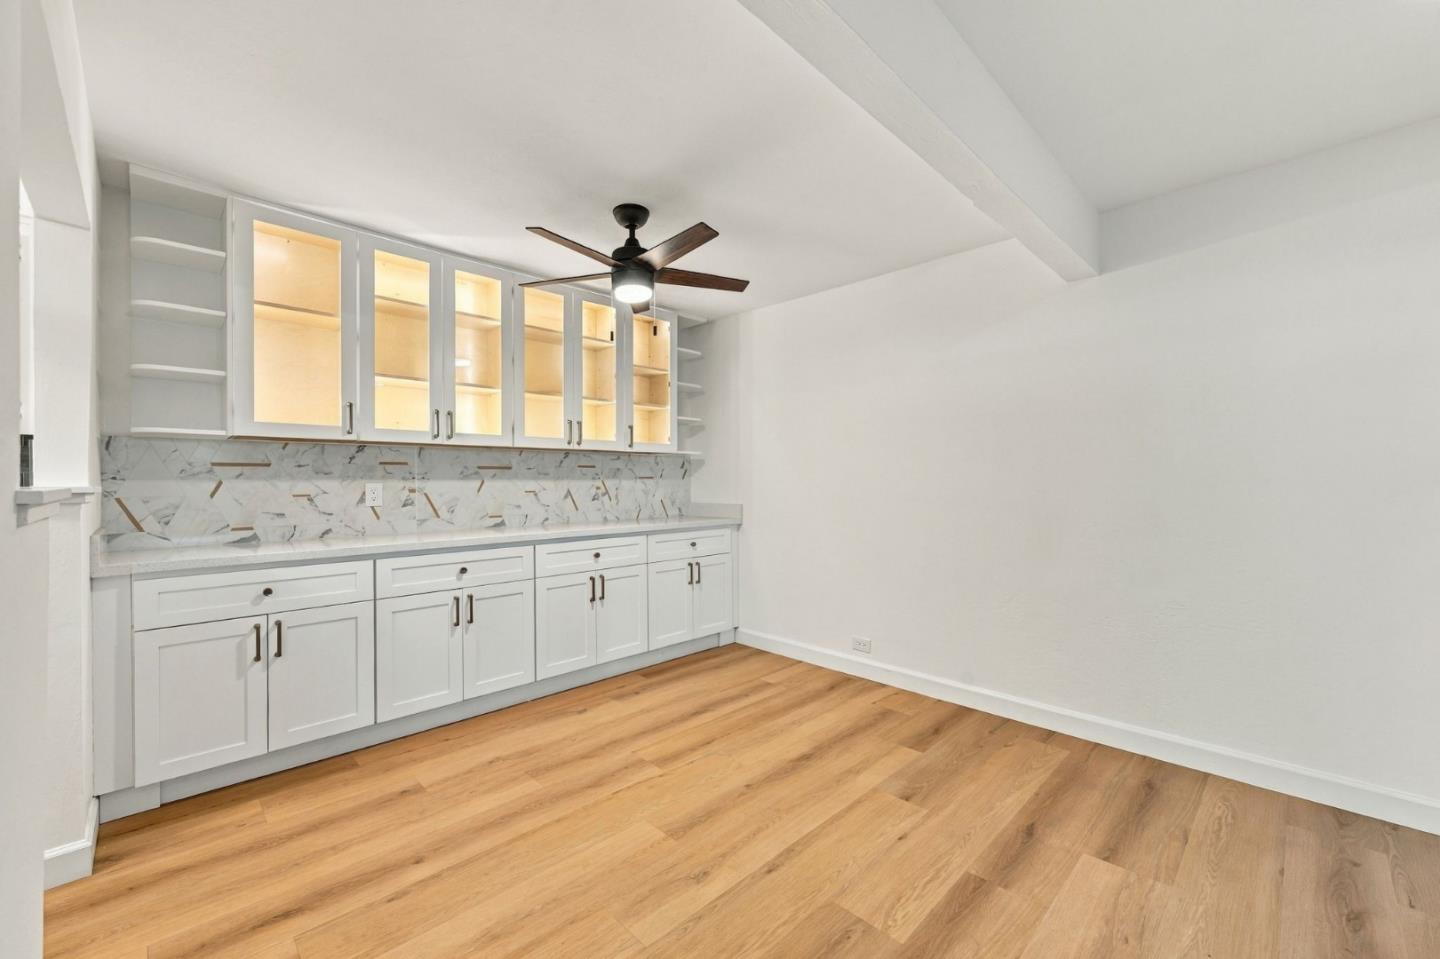
Kitchen with illuminated glass-front cabinets, a marble-pattern backsplash, and warm wood flooring.
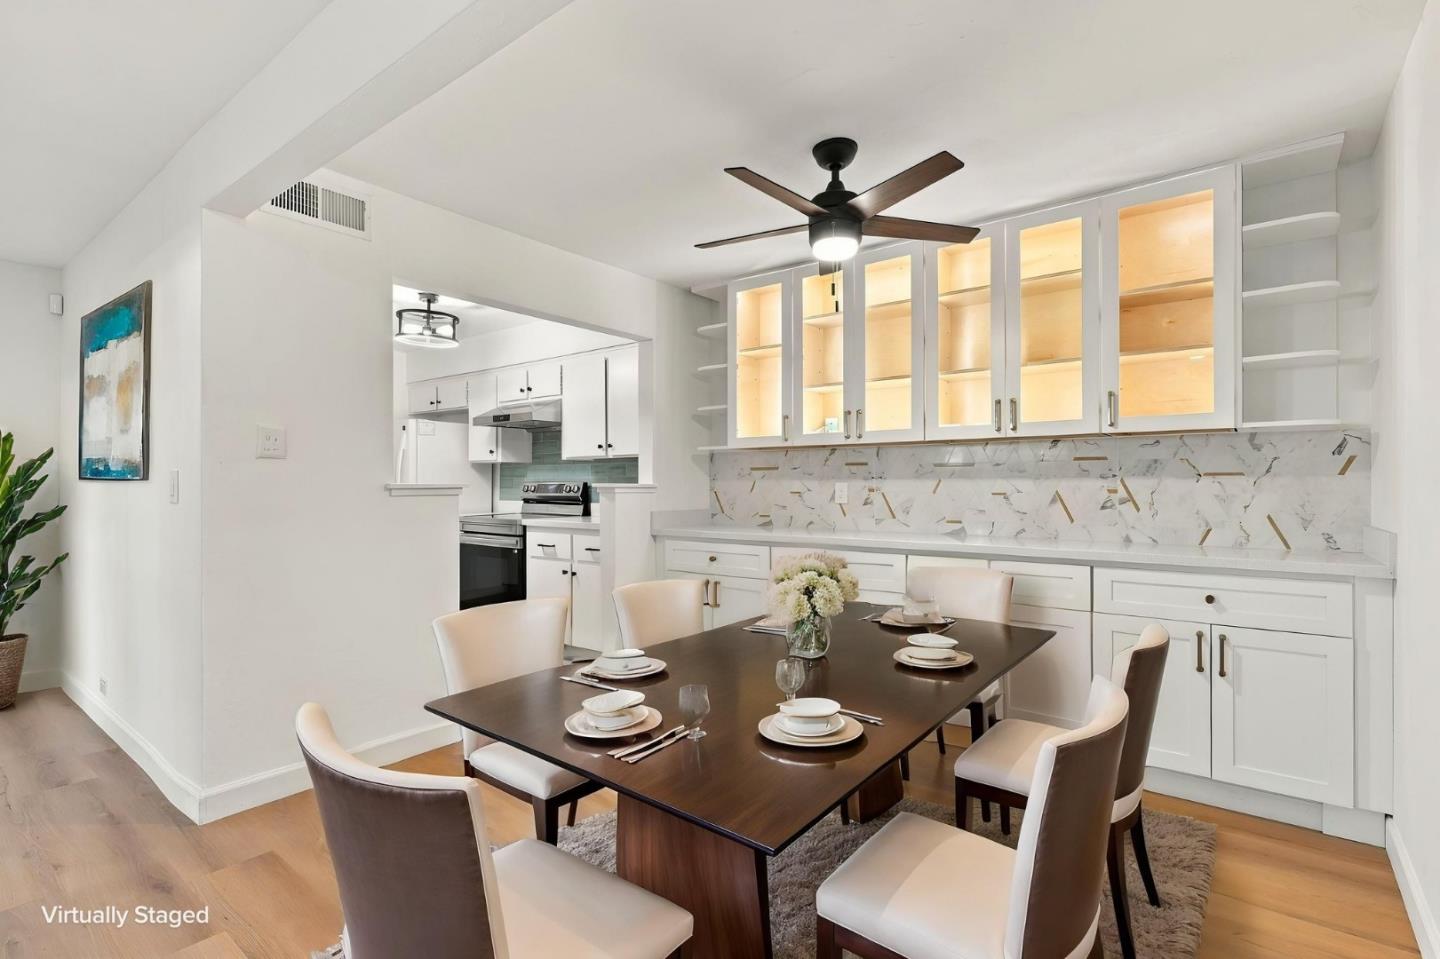
Dining area with dark wood table, upholstered chairs, and illuminated built-in cabinetry beside kitchen.
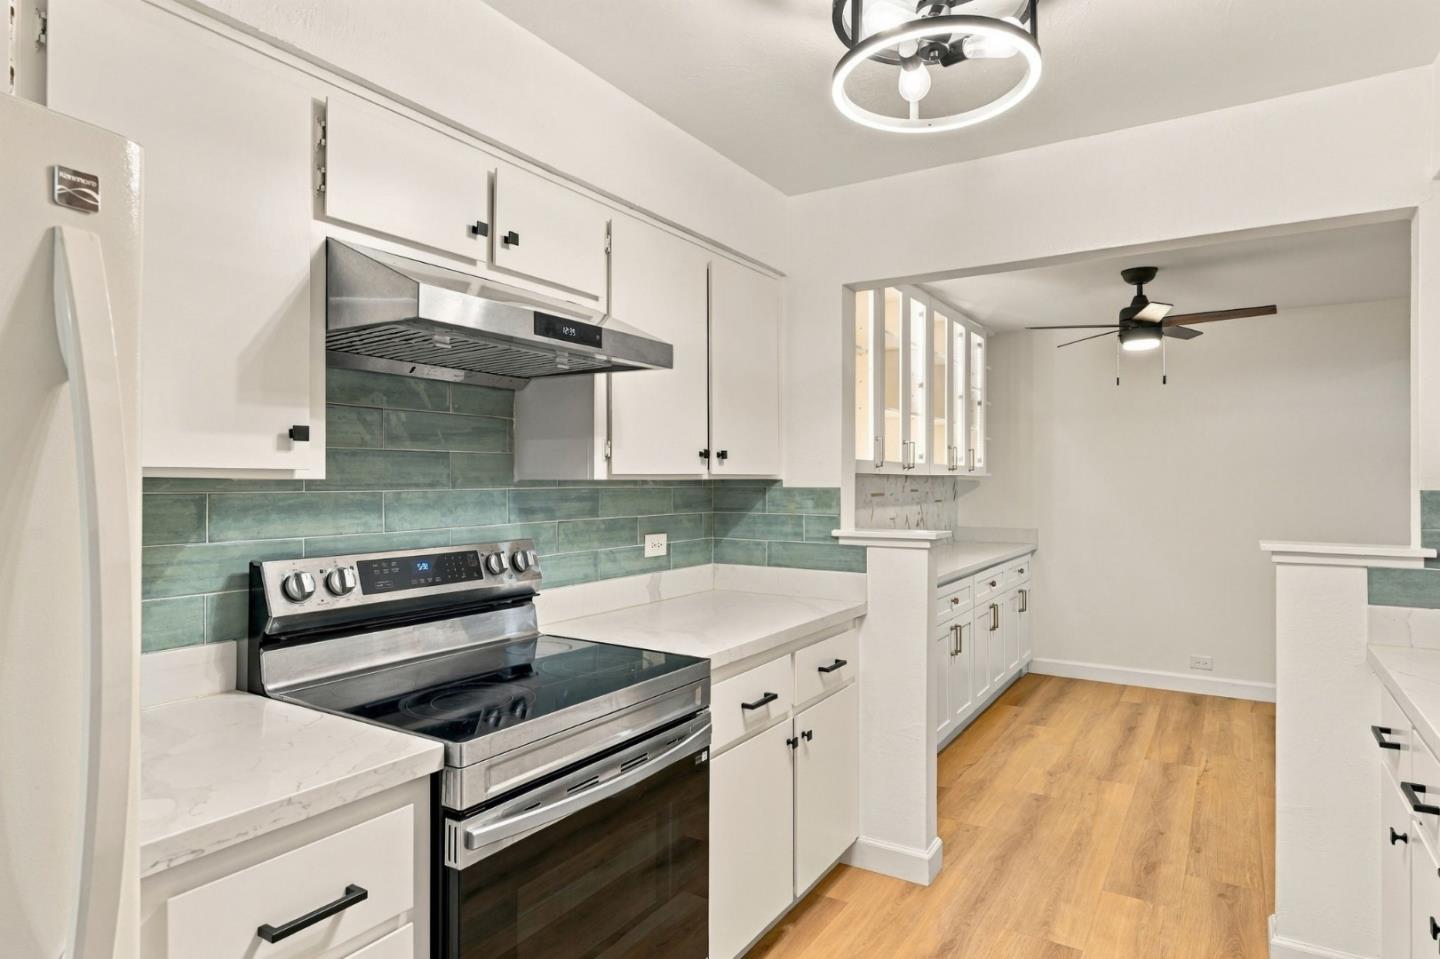
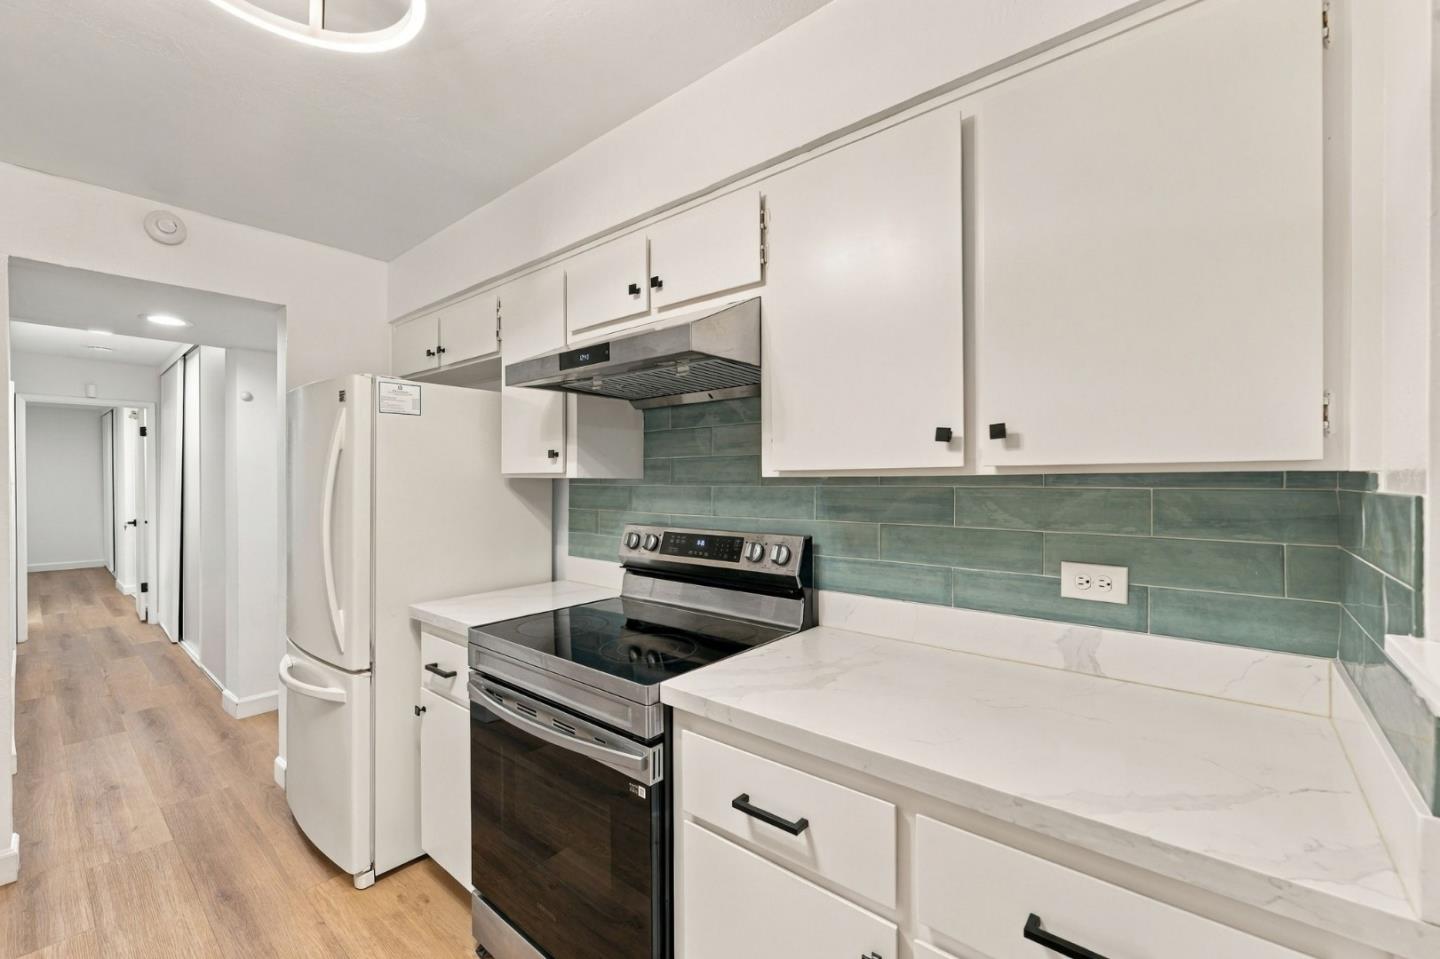
Kitchen with white cabinets, stainless steel range, teal tile backsplash, and wood flooring.
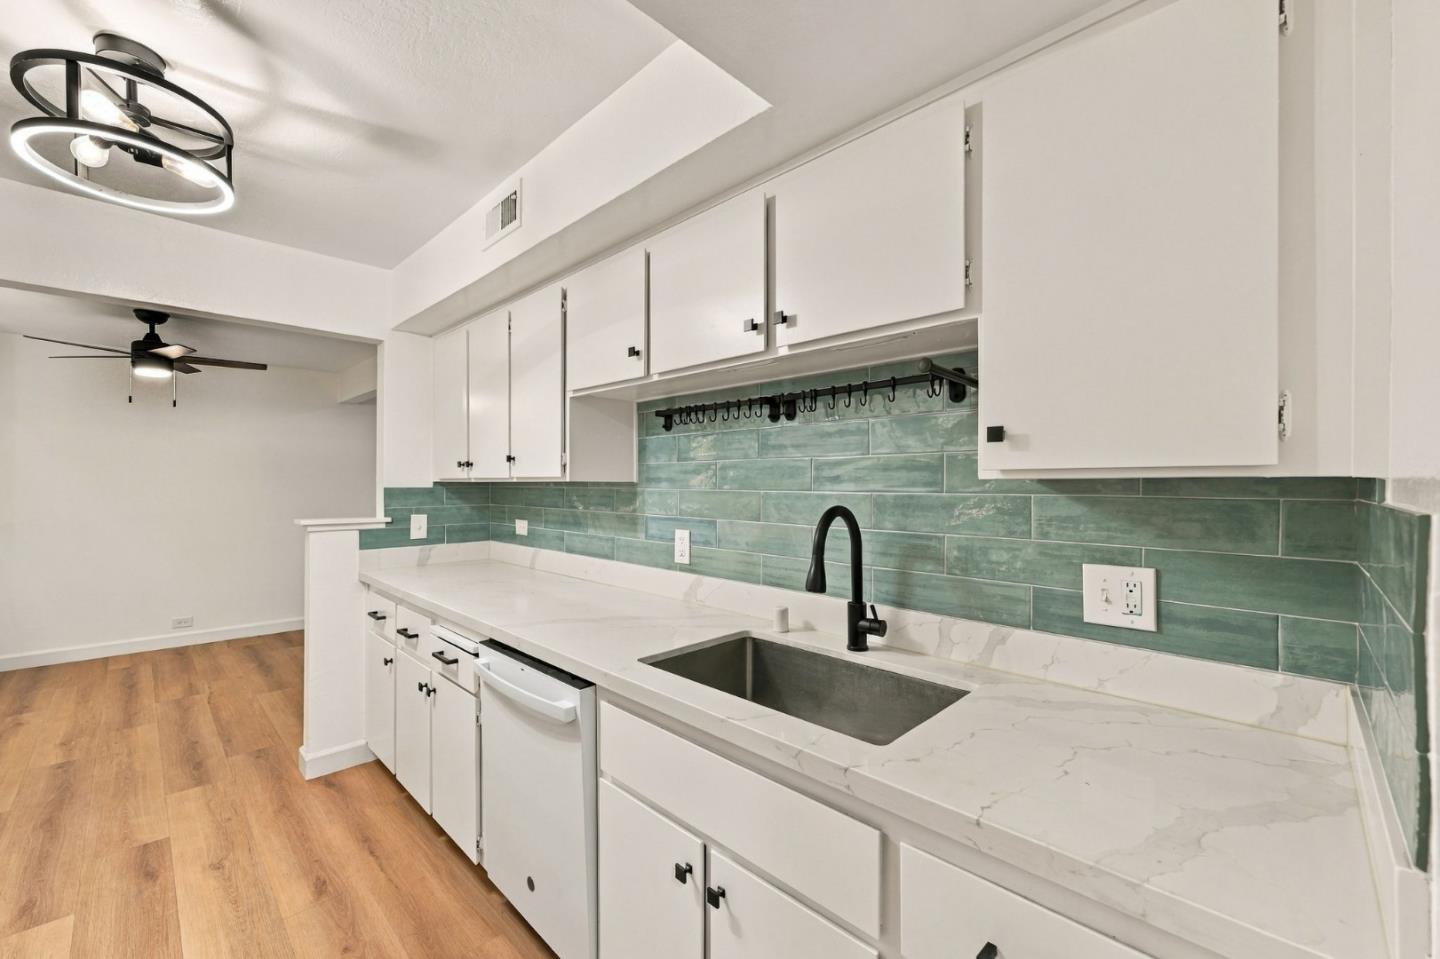
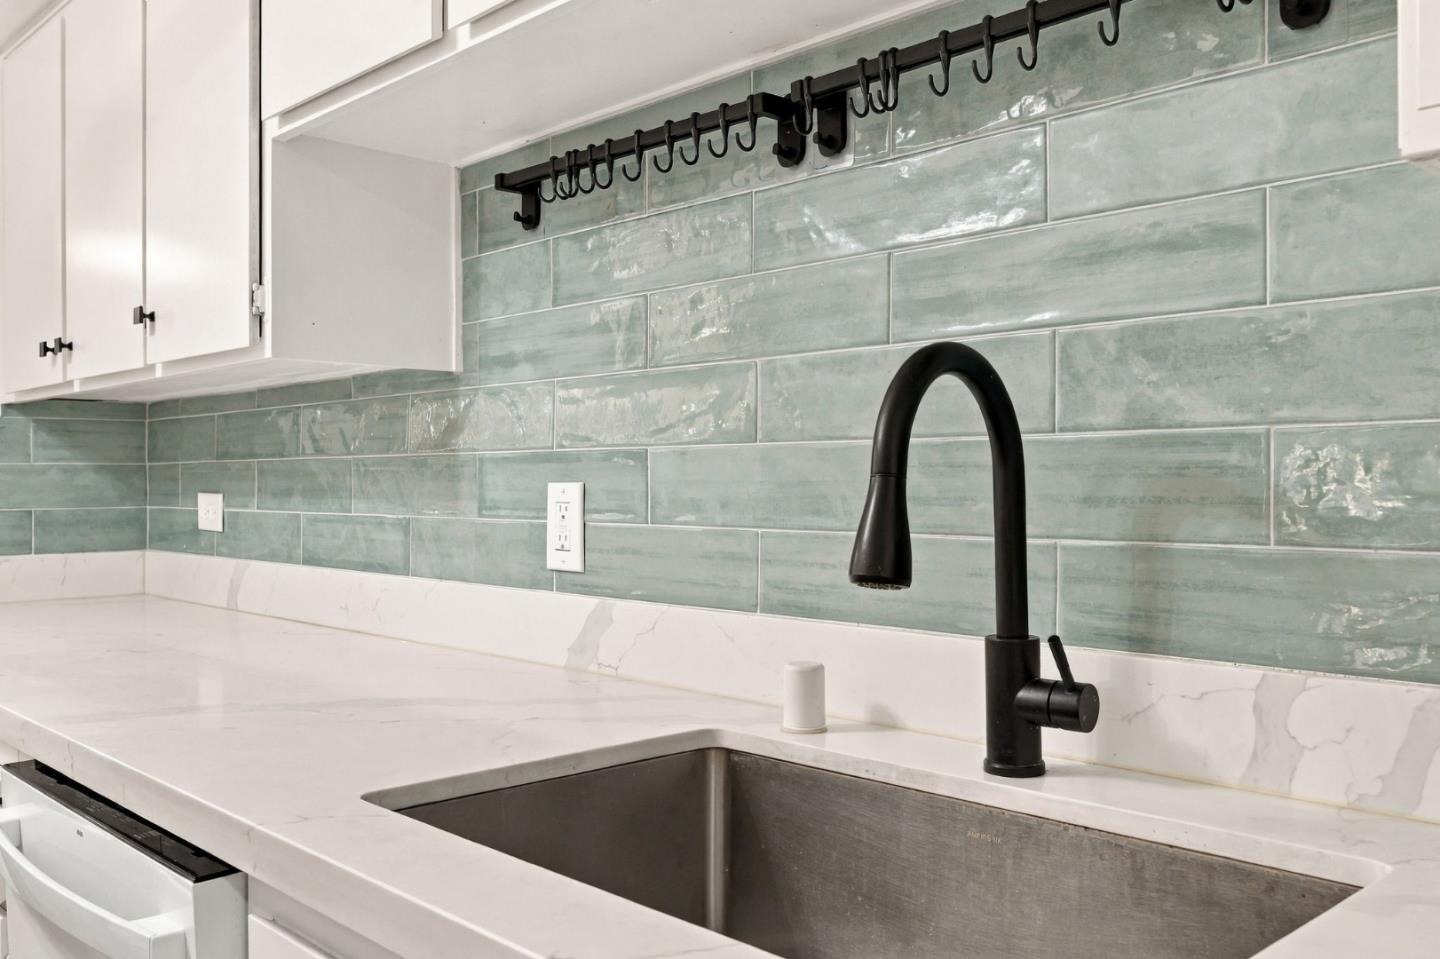
Kitchen with green tile backsplash, white cabinets, and a large sink with black faucet.
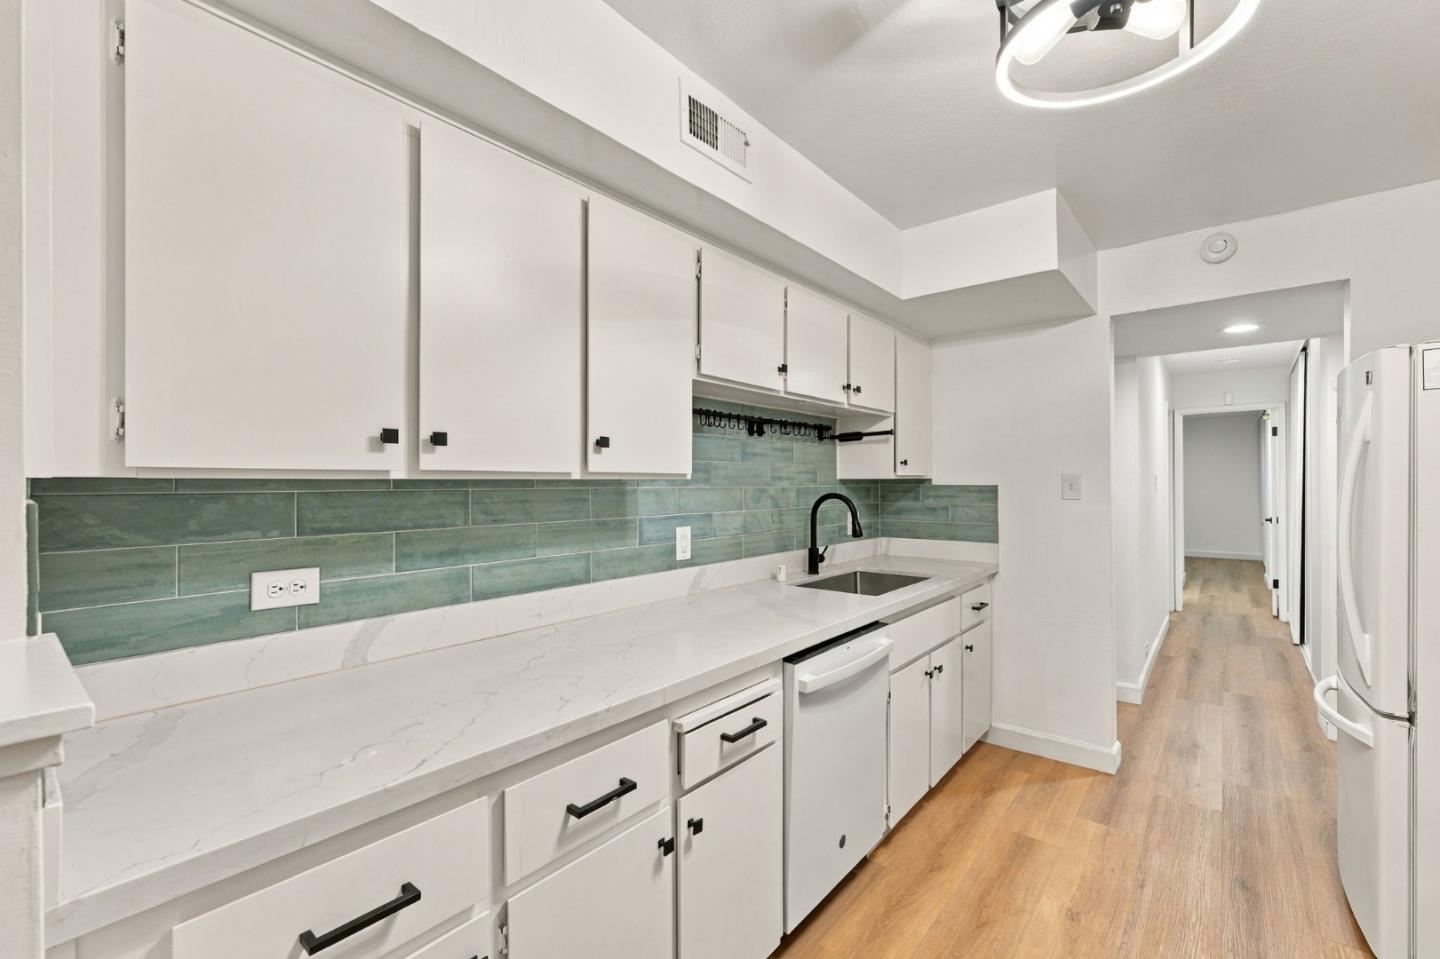
Kitchen with green tile backsplash, white cabinetry, long quartz counters, and wood-look flooring.
Kitchen with white cabinets, green tile backsplash, marble-look counters, and stainless steel appliances.
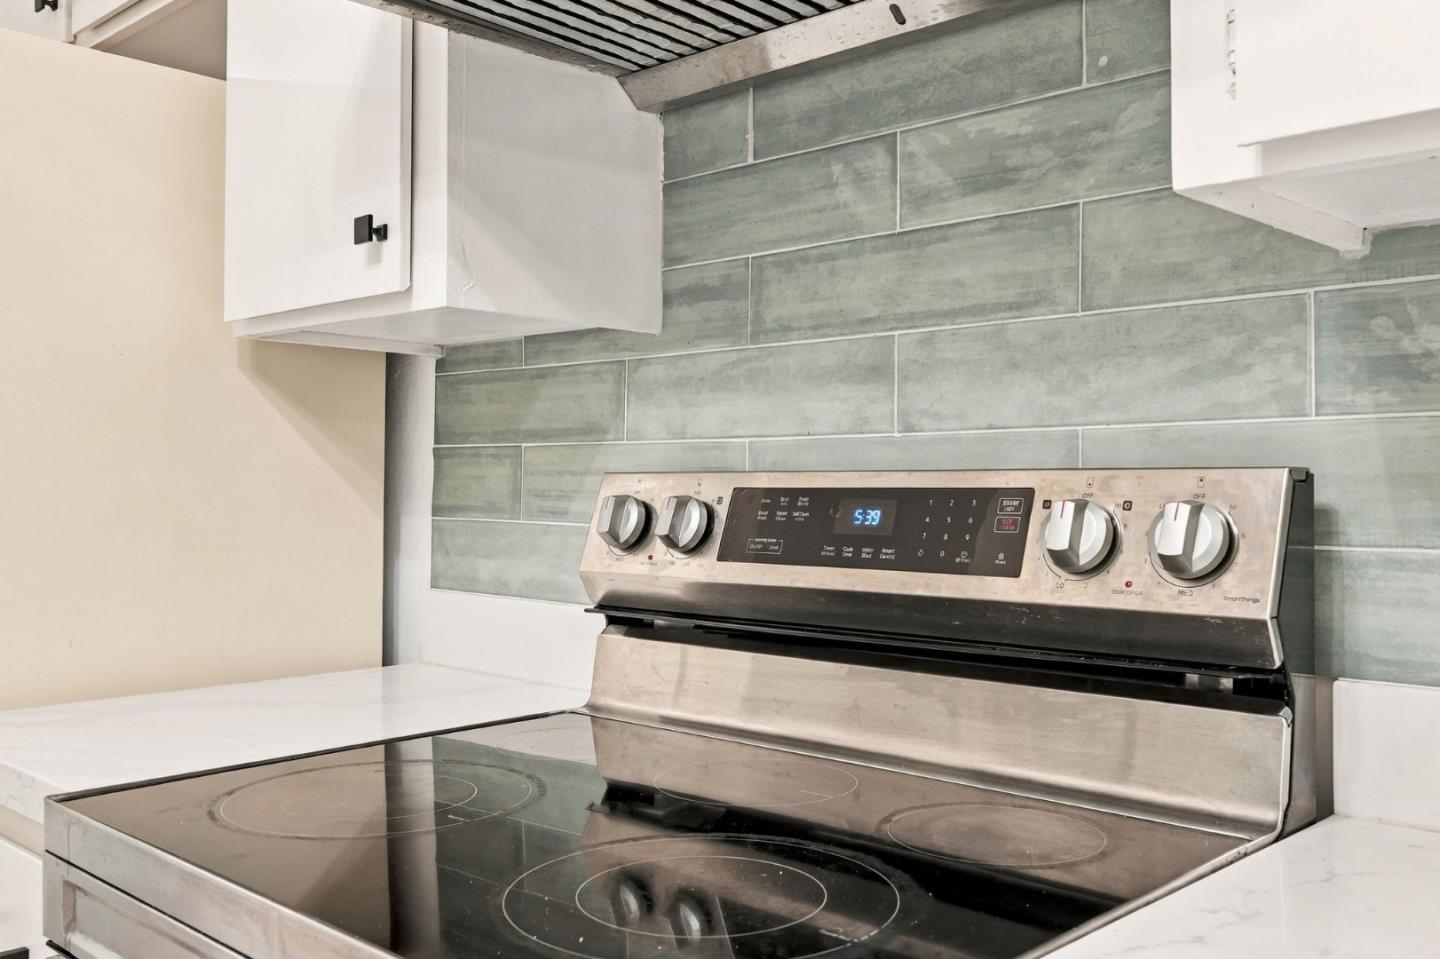
Kitchen range with glass cooktop, white cabinets, and gray-green tile backsplash.
Kitchen sink with a black gooseneck faucet, pale green tile backsplash, and white marble-look counters.
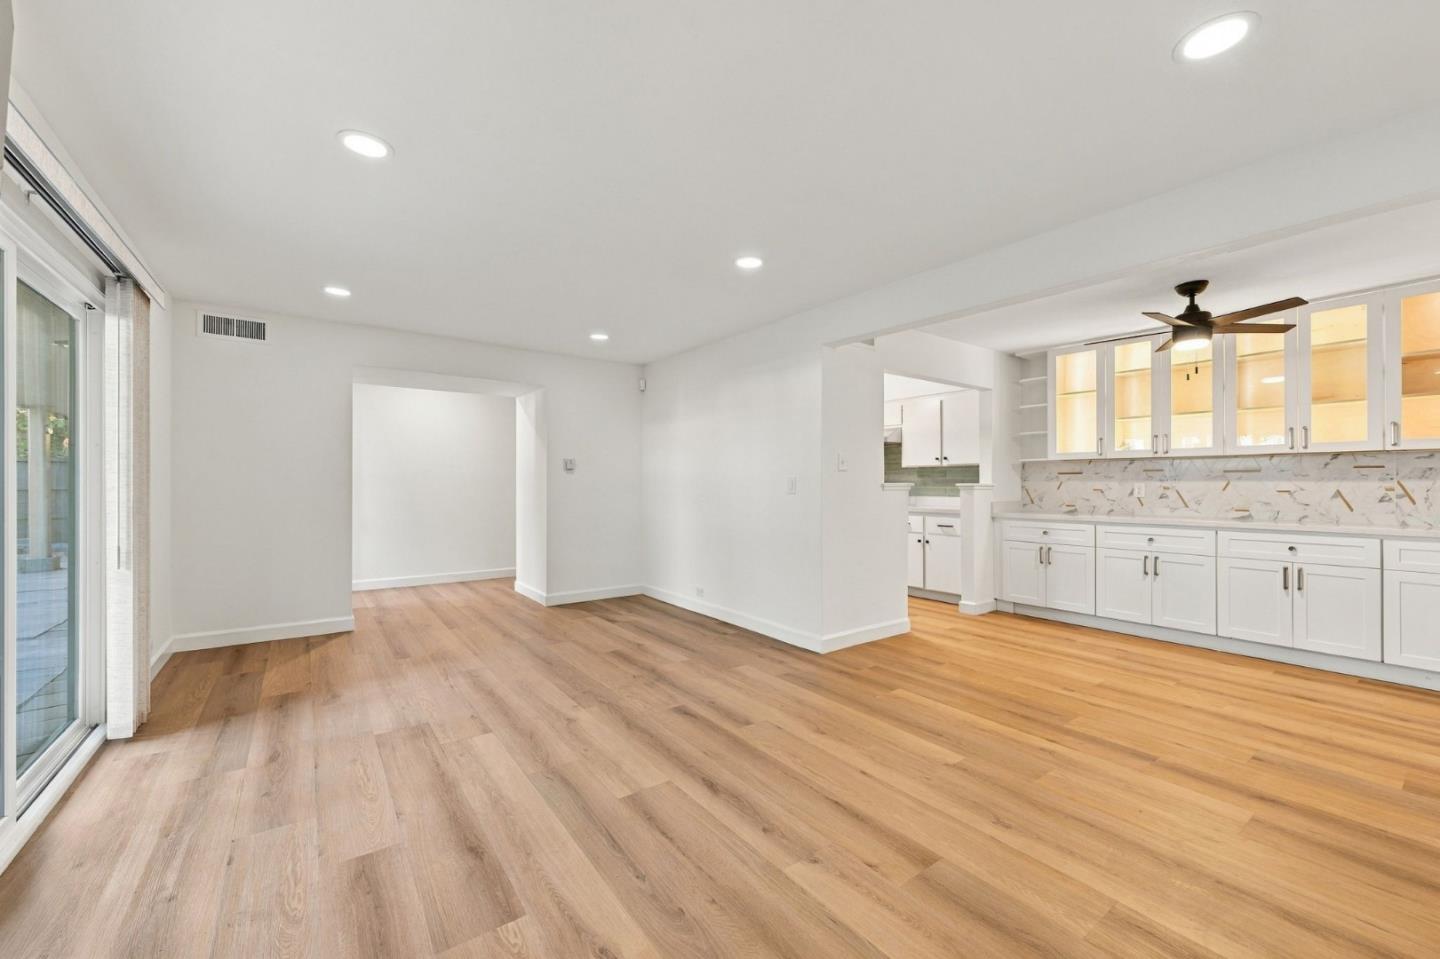
Empty open-plan living area with wide-plank wood floors, sliding glass doors, and a built-in white kitchen.
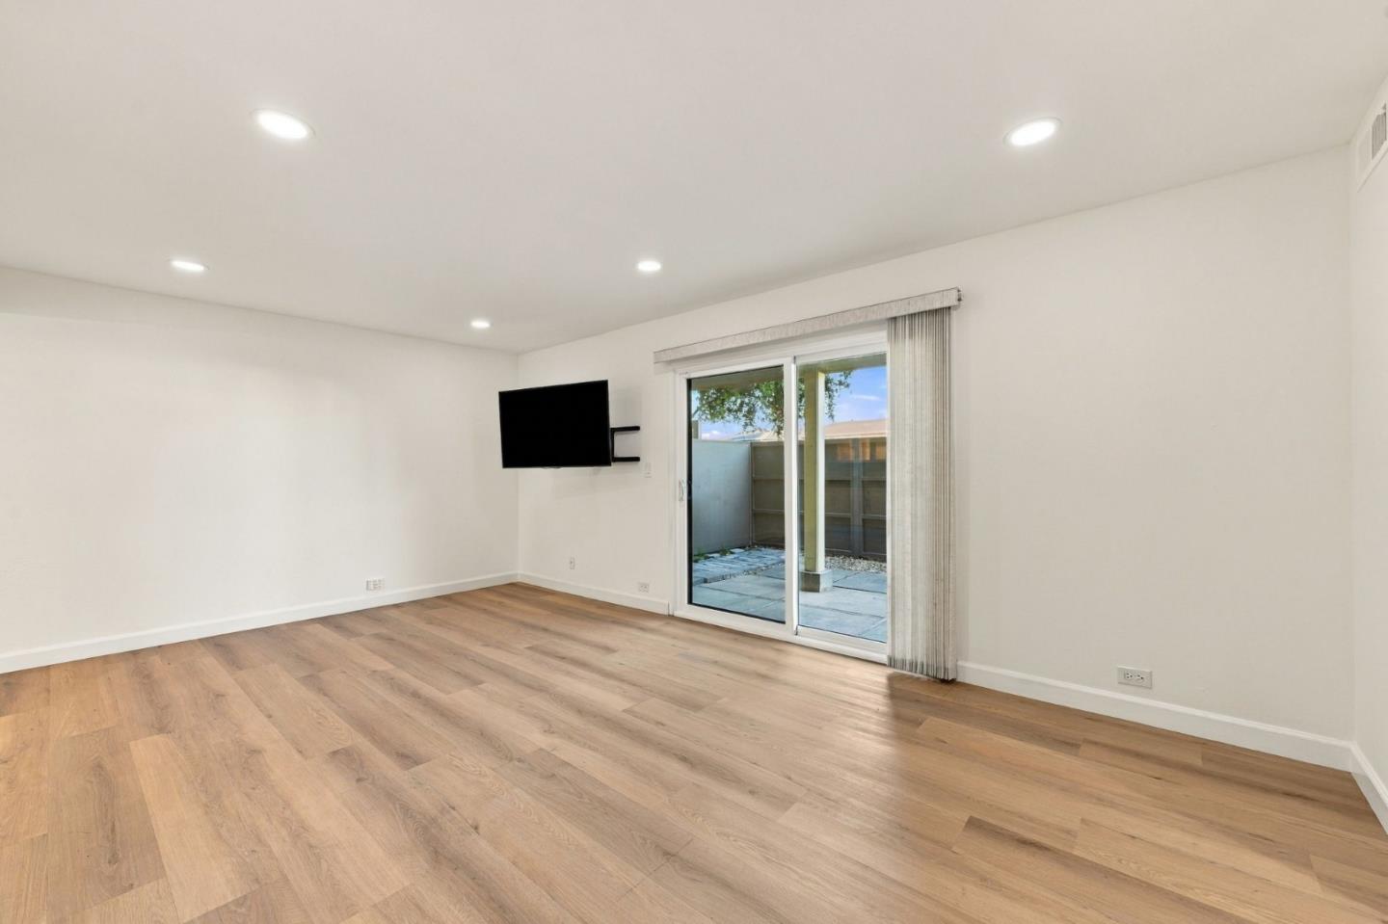
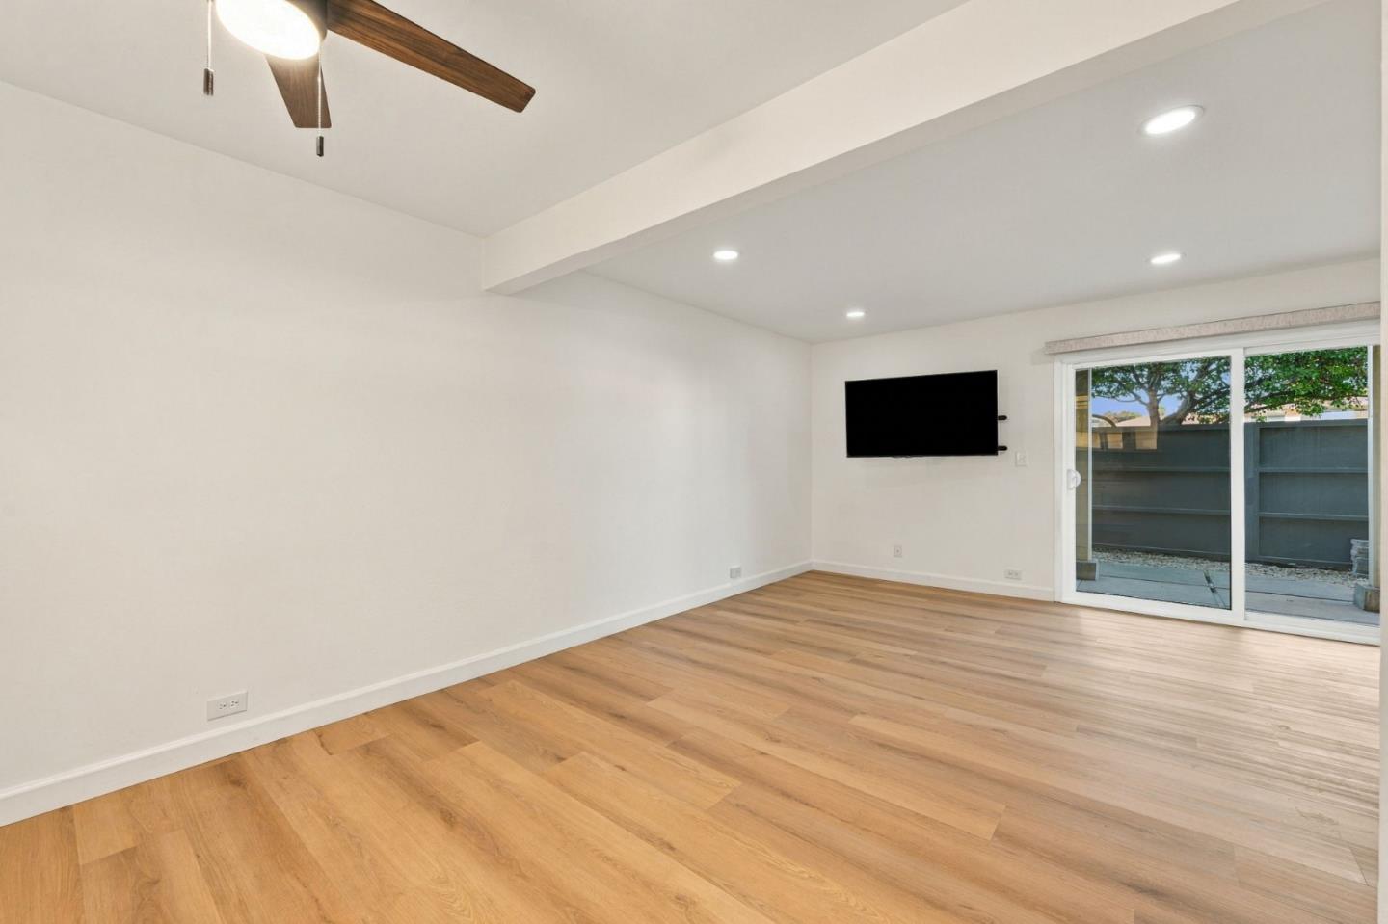
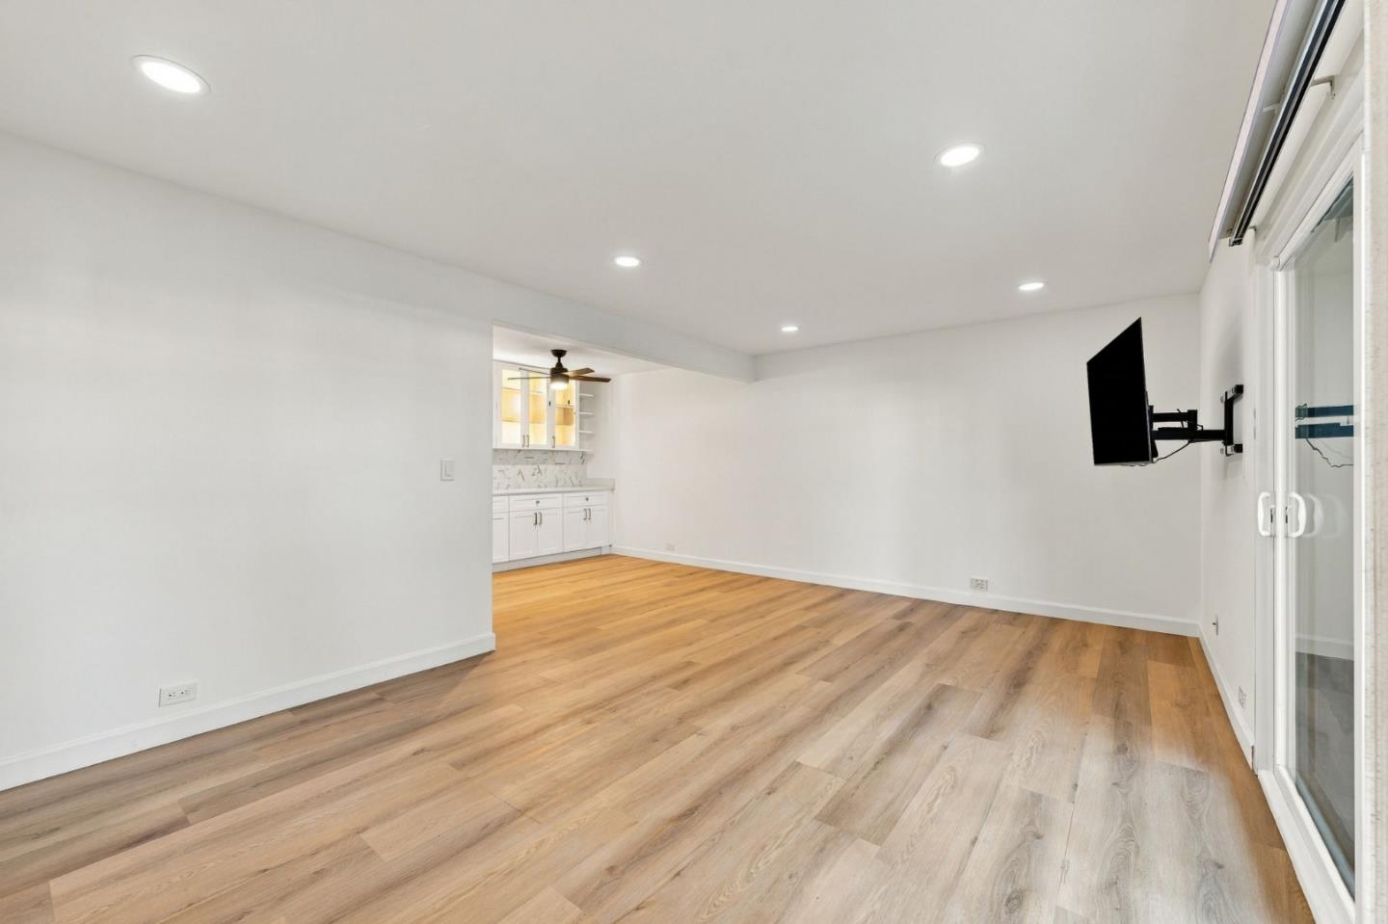
Empty living room with light wood floors, wall-mounted TV, and sliding glass door to a patio.
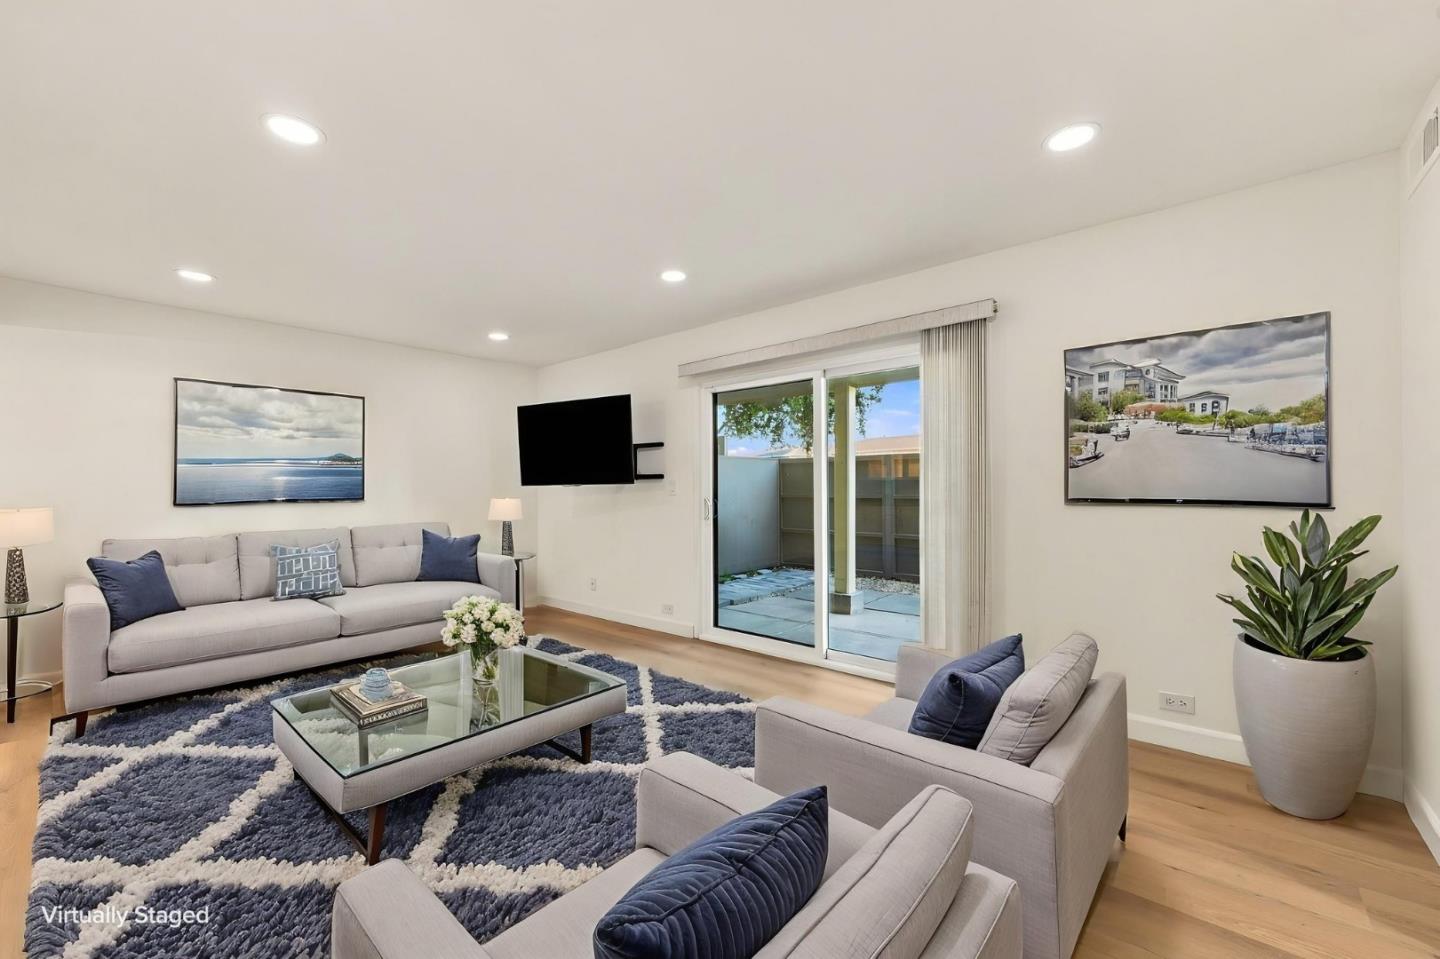
Virtually staged living room with gray sofas, a patterned rug, glass coffee table, and sliding patio doors.
Unfurnished living room with light wood floors, a wall-mounted TV, and sliding glass doors.
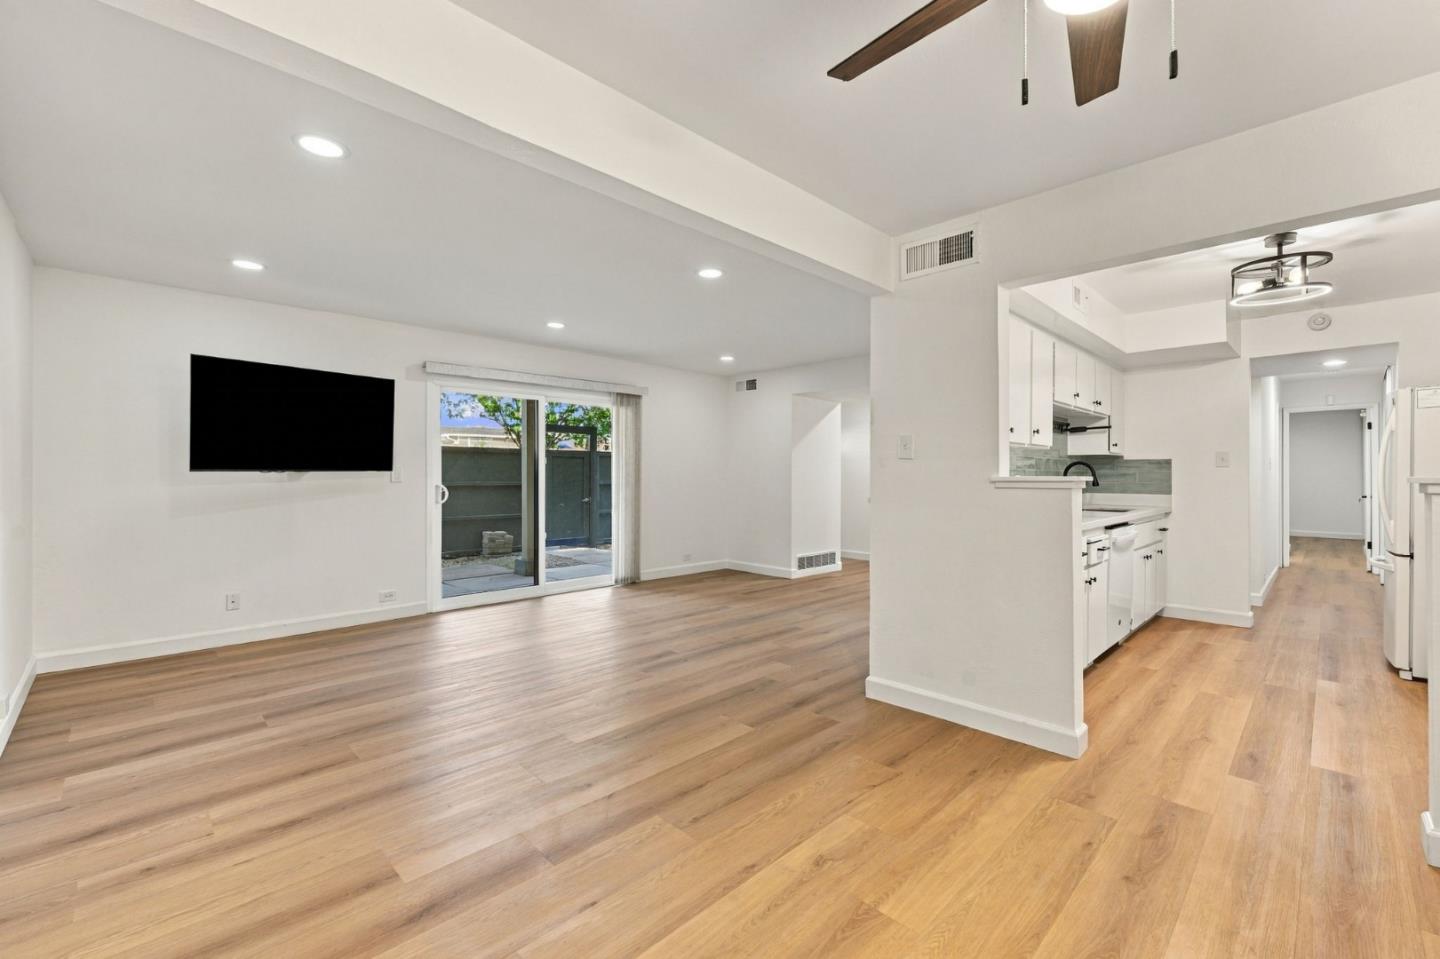
Open-plan living room and kitchen with light wood floors, white cabinetry, and sliding doors to a fenced patio.
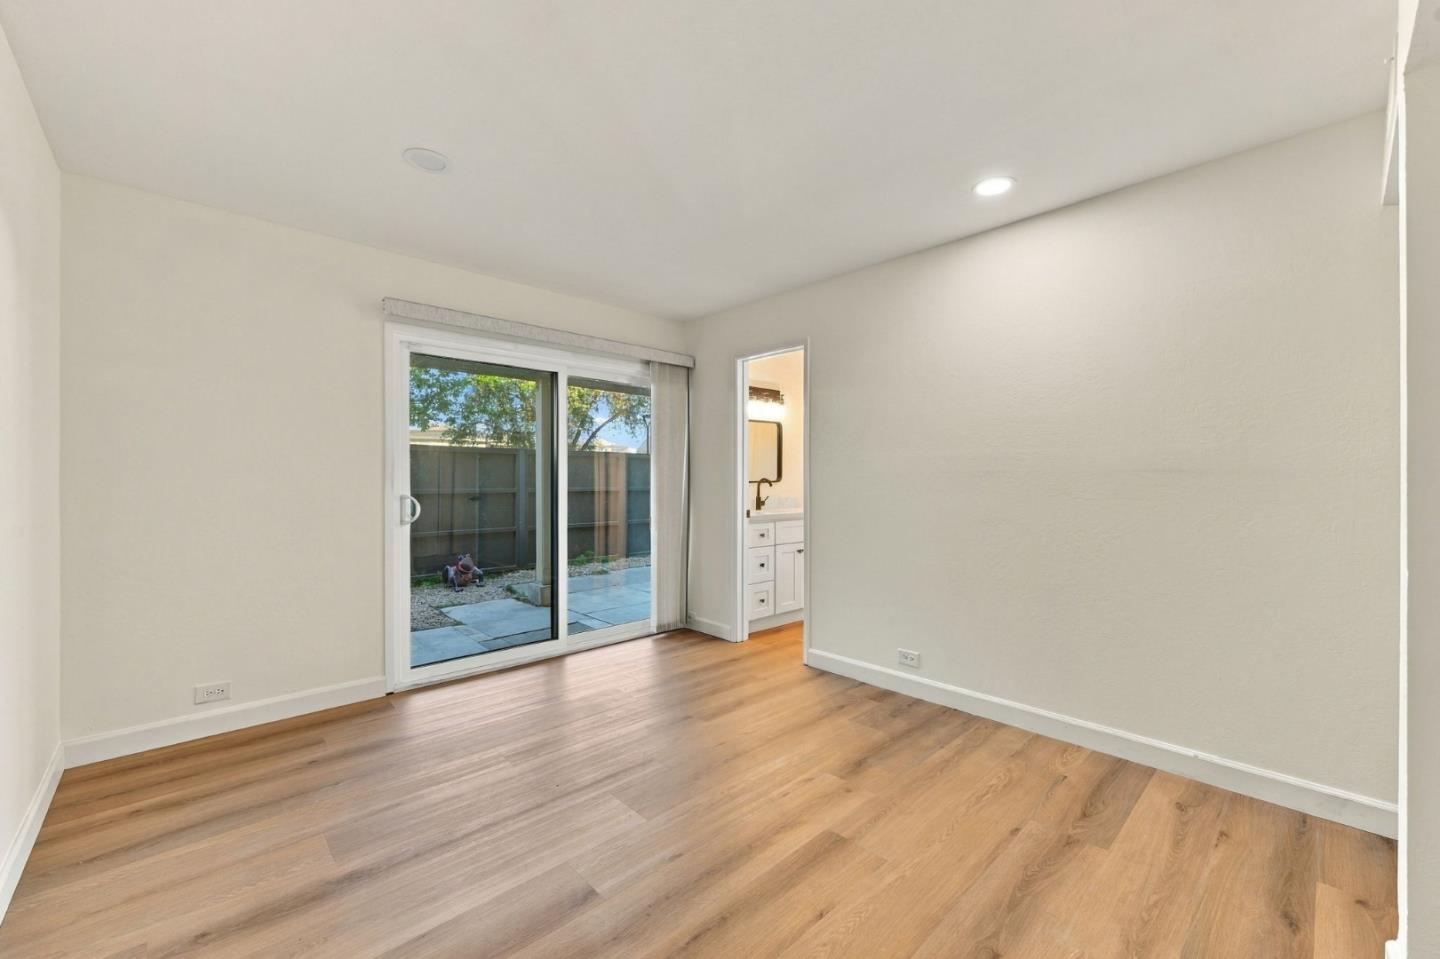
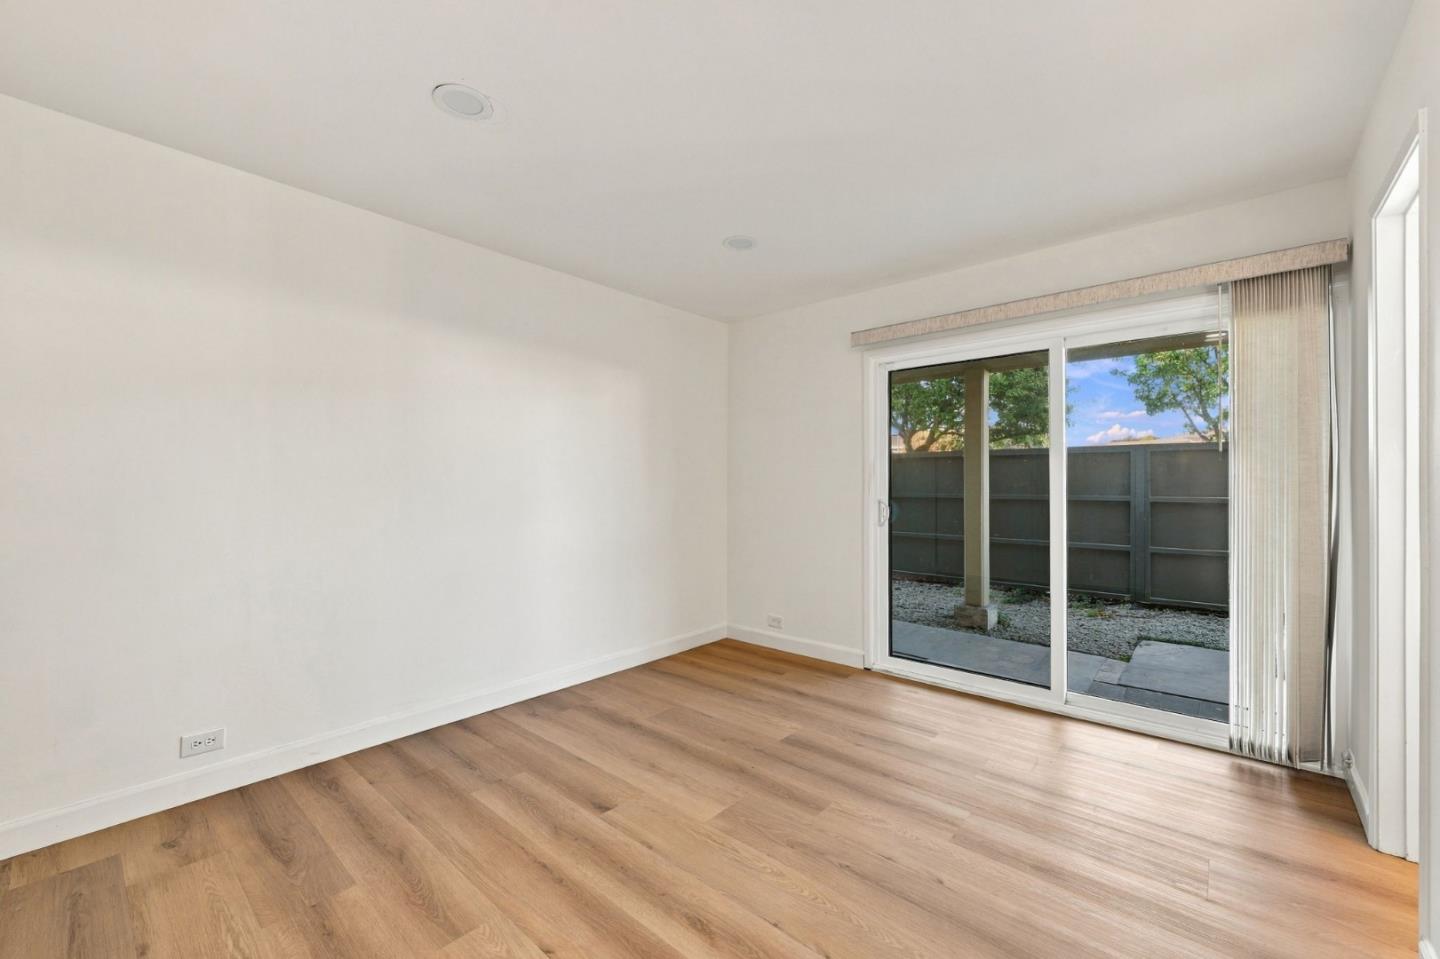
Empty room with light wood floors and a sliding glass door to a fenced patio.
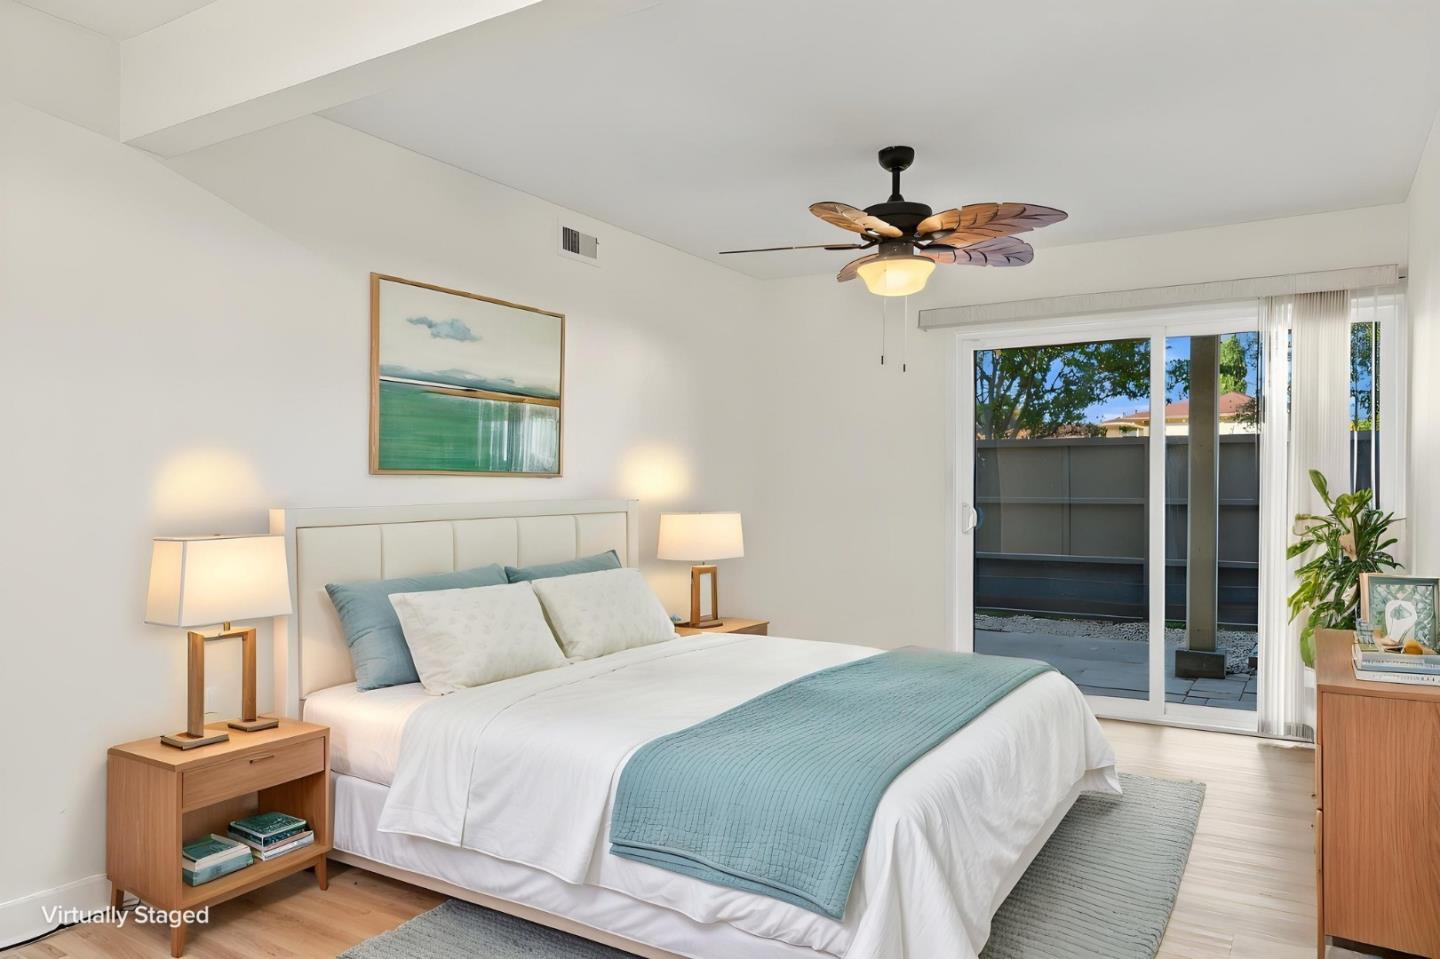
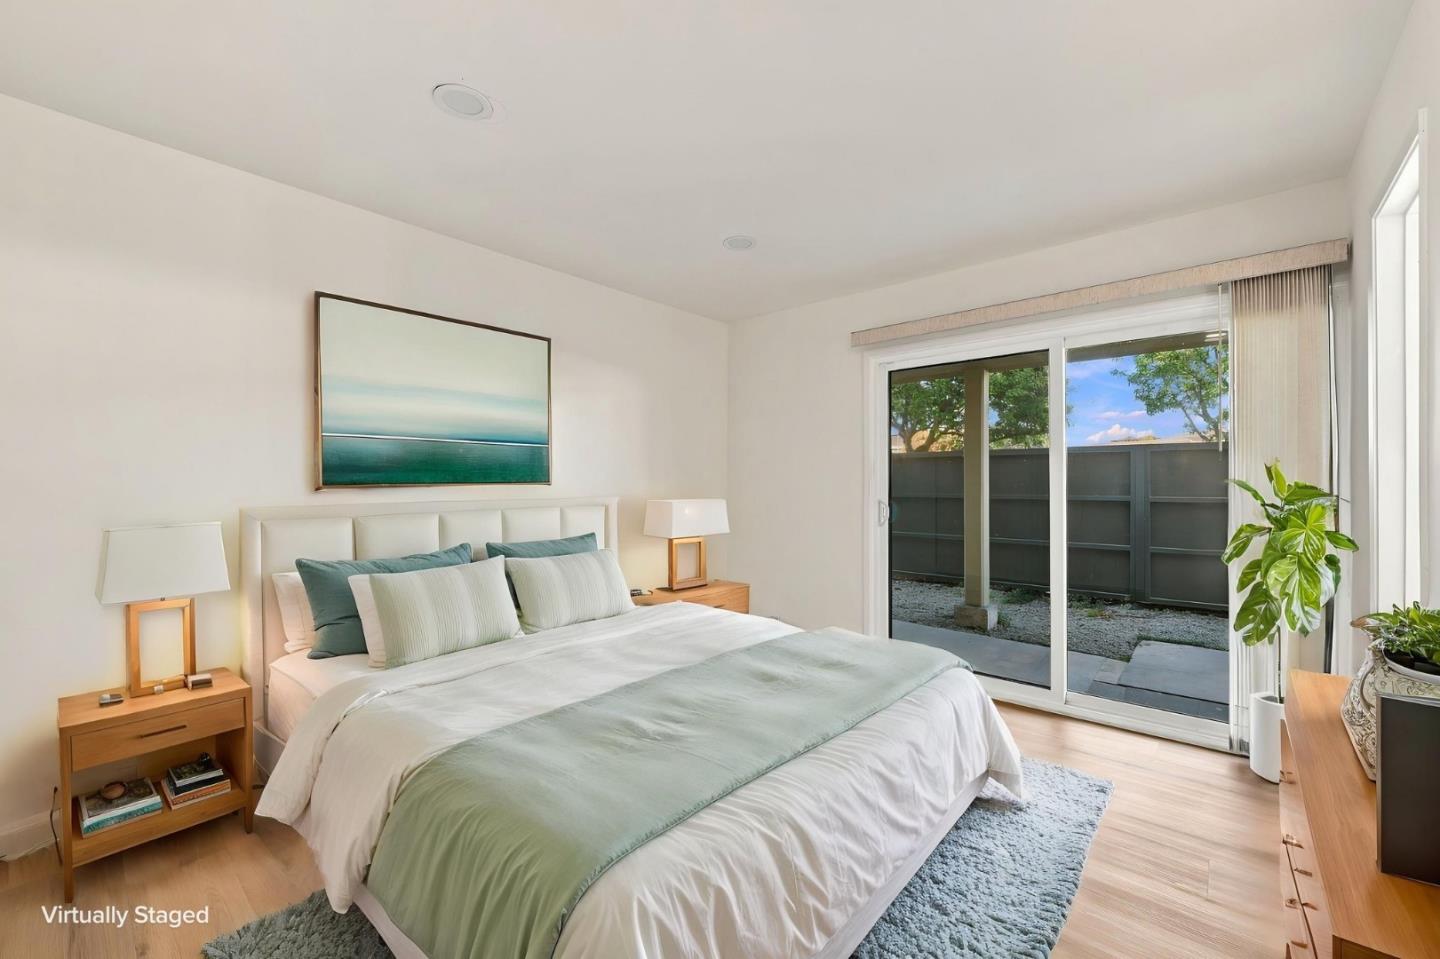
Virtually staged bedroom with a white bed, teal accents, and sliding glass doors to a patio.
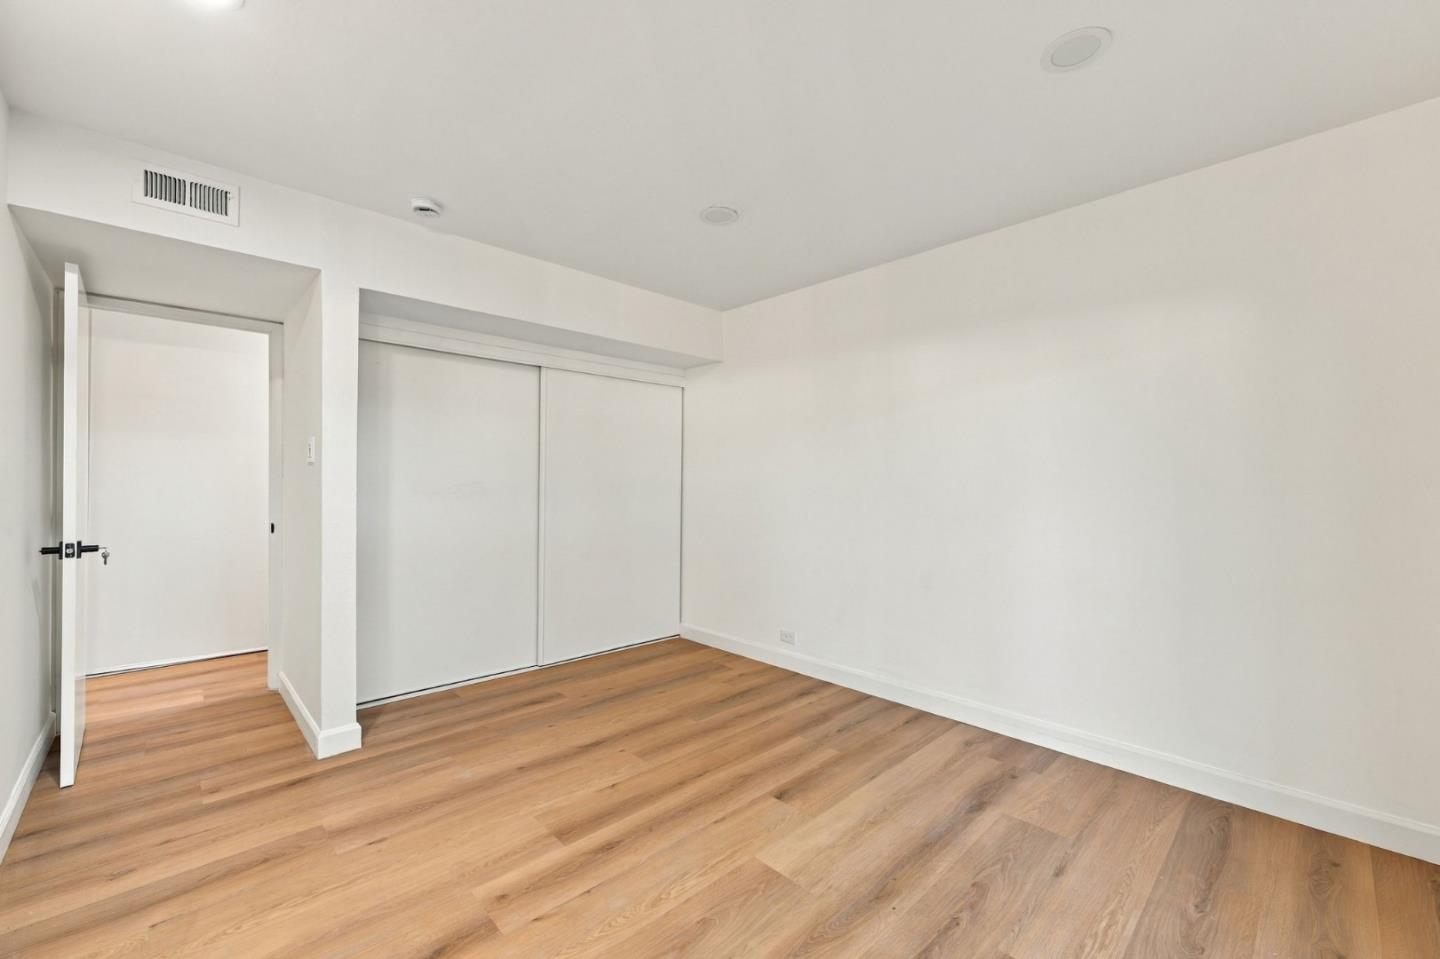
Empty bedroom with wood flooring and a wide sliding-door closet.
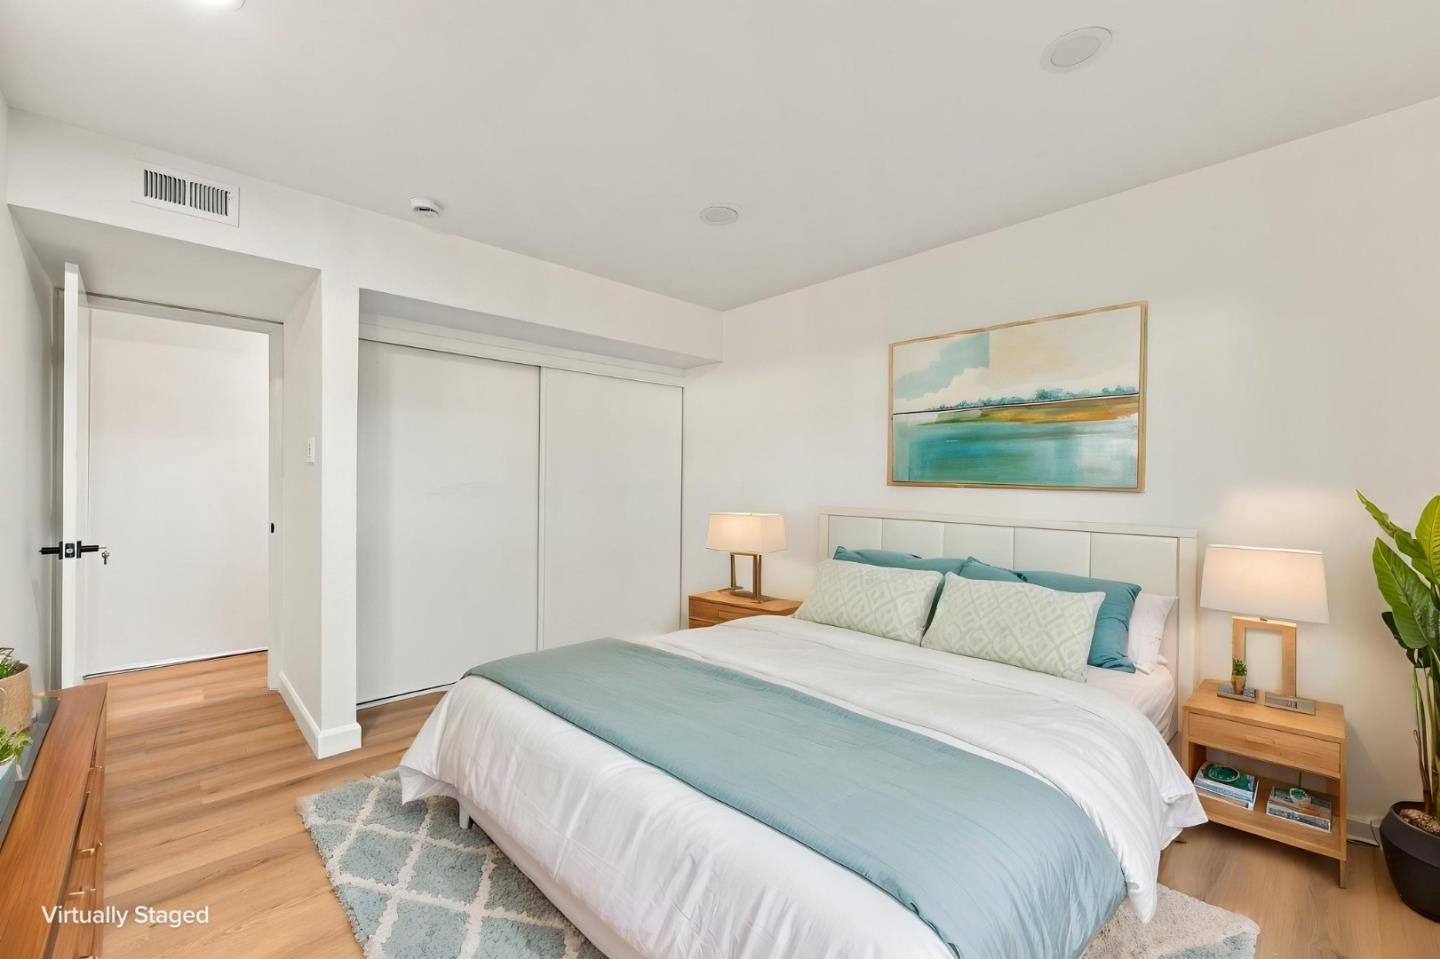
Virtually staged bedroom with aqua bedding, framed artwork, and light wood floors.
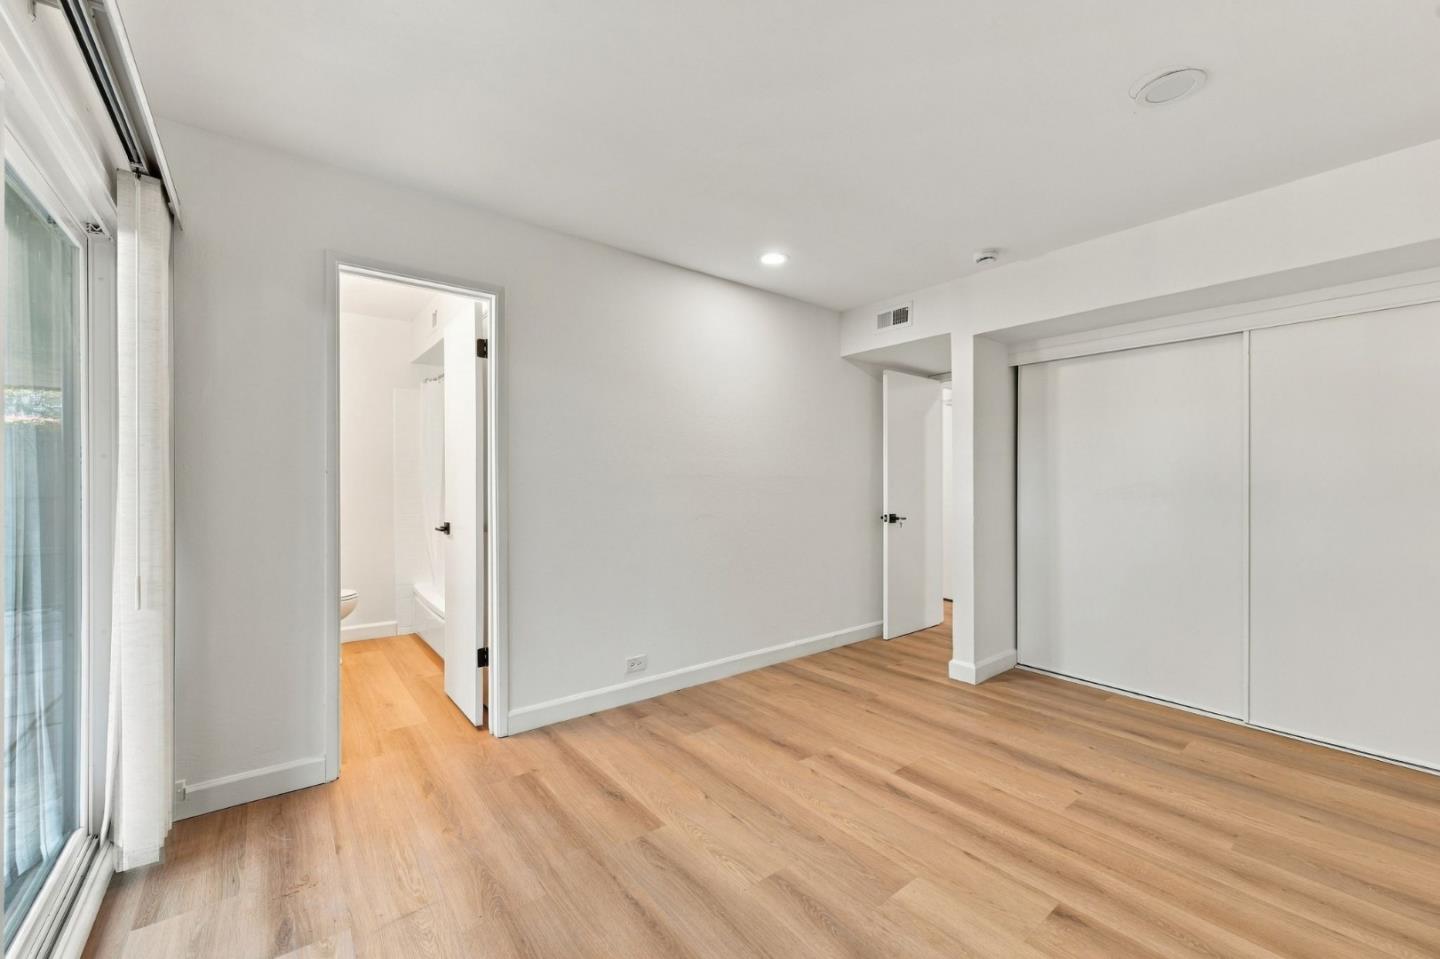
Empty bedroom with light wood flooring, sliding glass door, and wide closet doors.
Empty room with light wood floors and sliding glass doors opening to a fenced patio.
Bedroom with pale green bedding and sliding glass doors opening to a fenced patio.
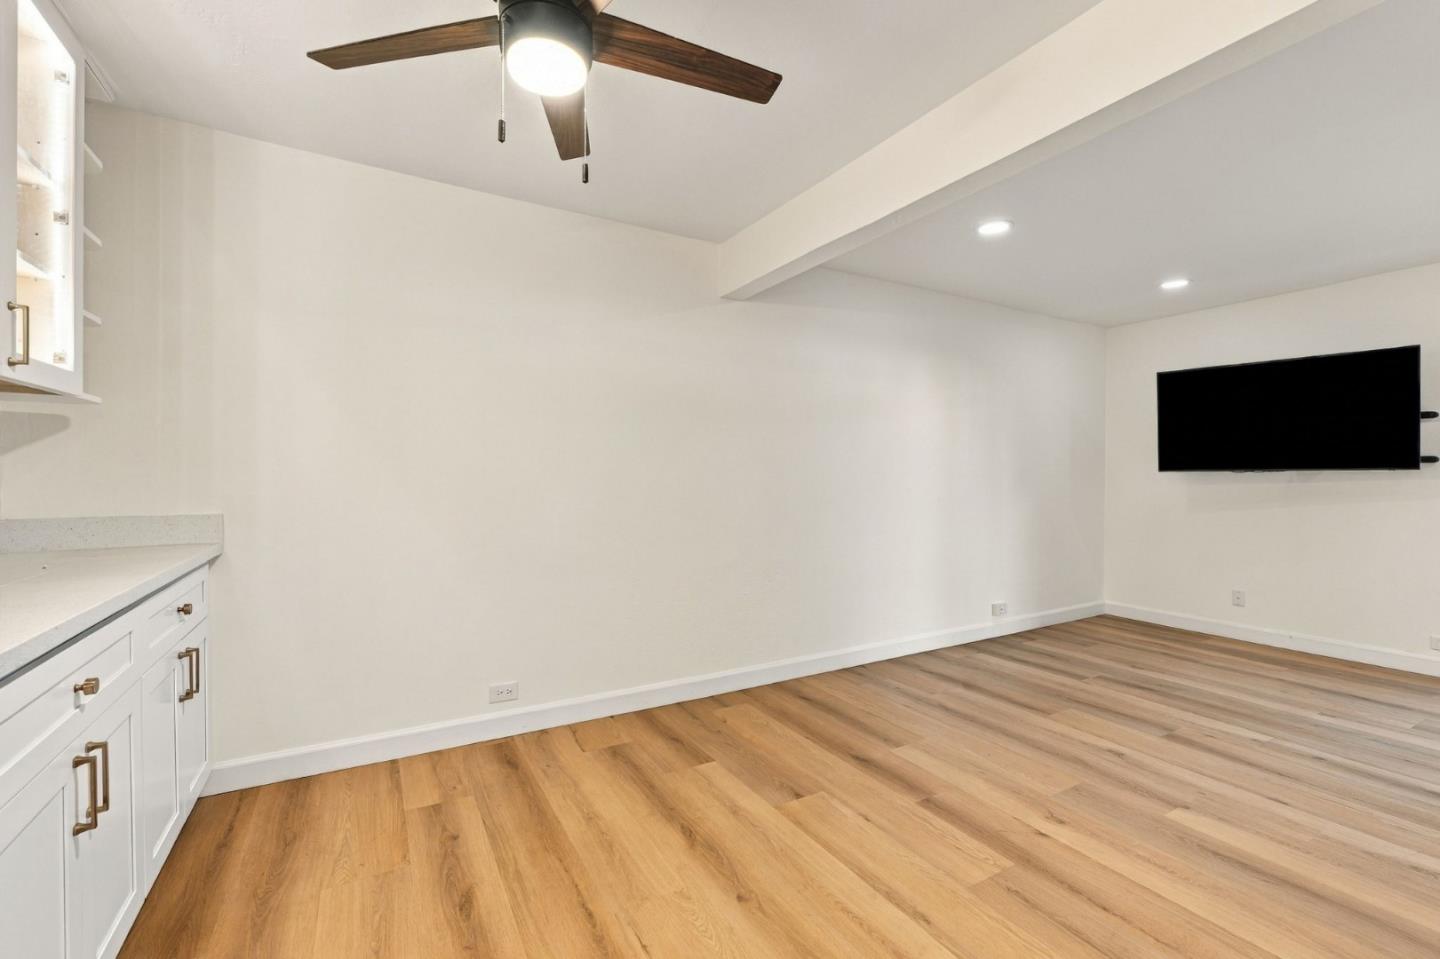
Mostly empty living room with light wood floors, white built-in cabinetry, a wall-mounted TV, and ceiling fan.
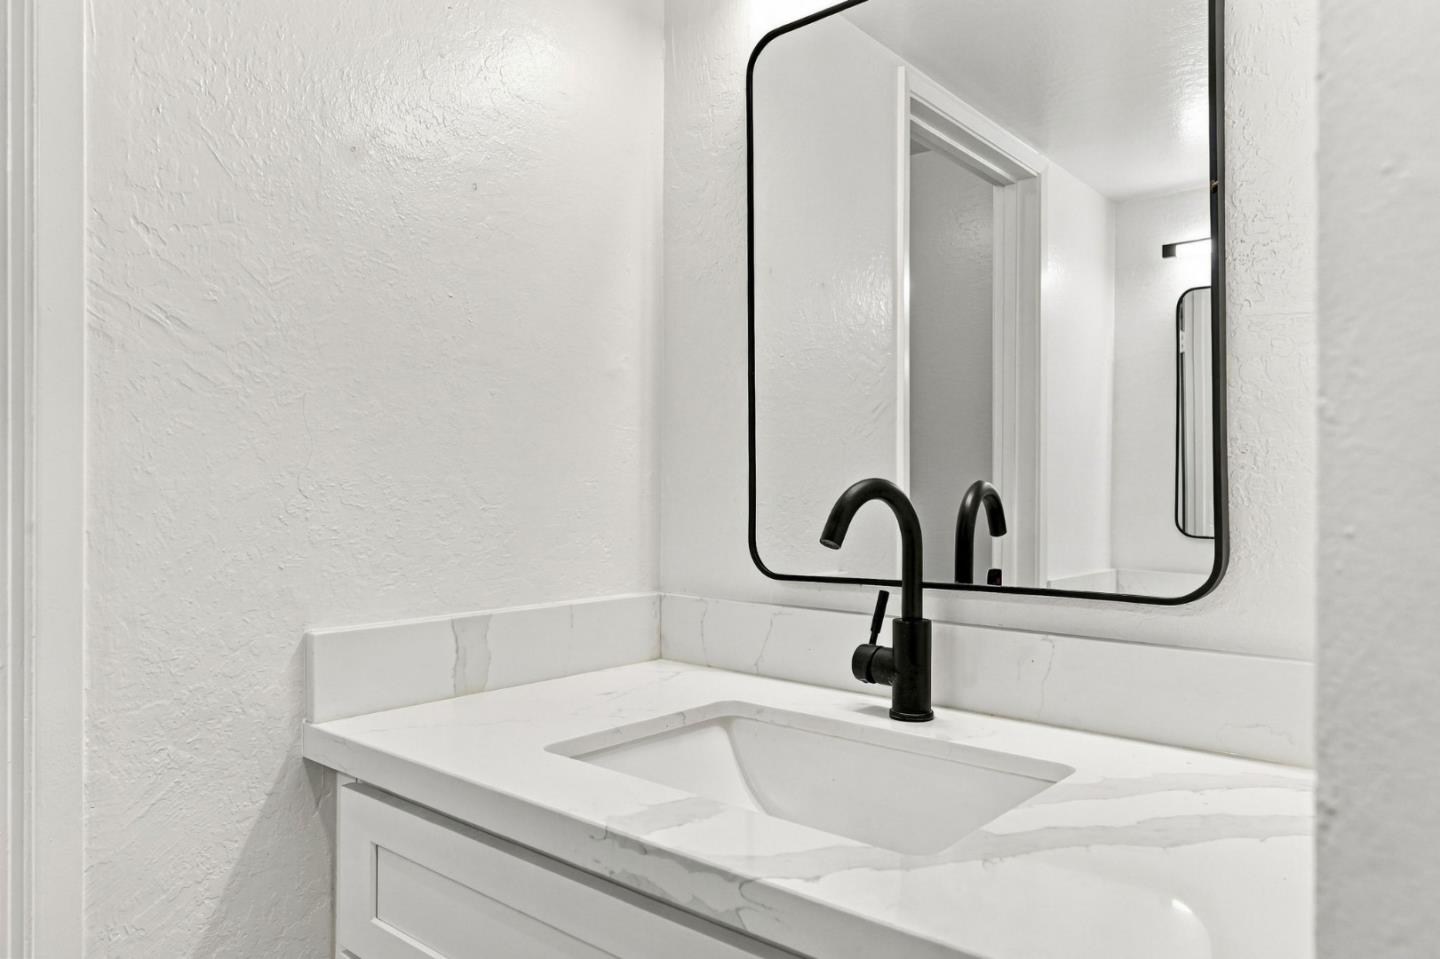
Bathroom vanity with a veined stone counter, black faucet, and large black-framed mirror.
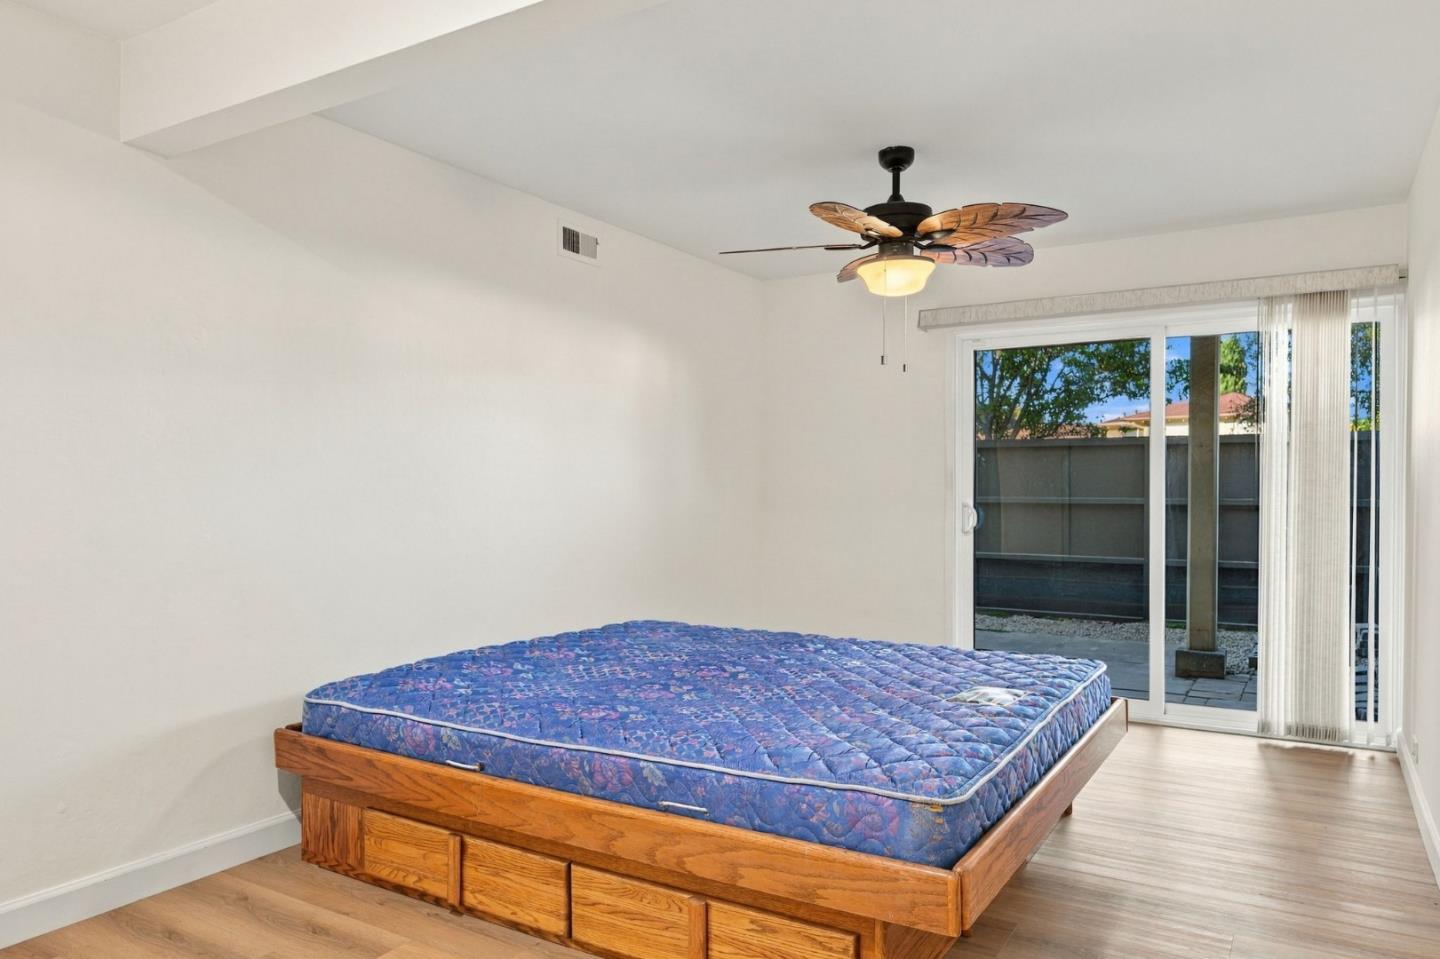
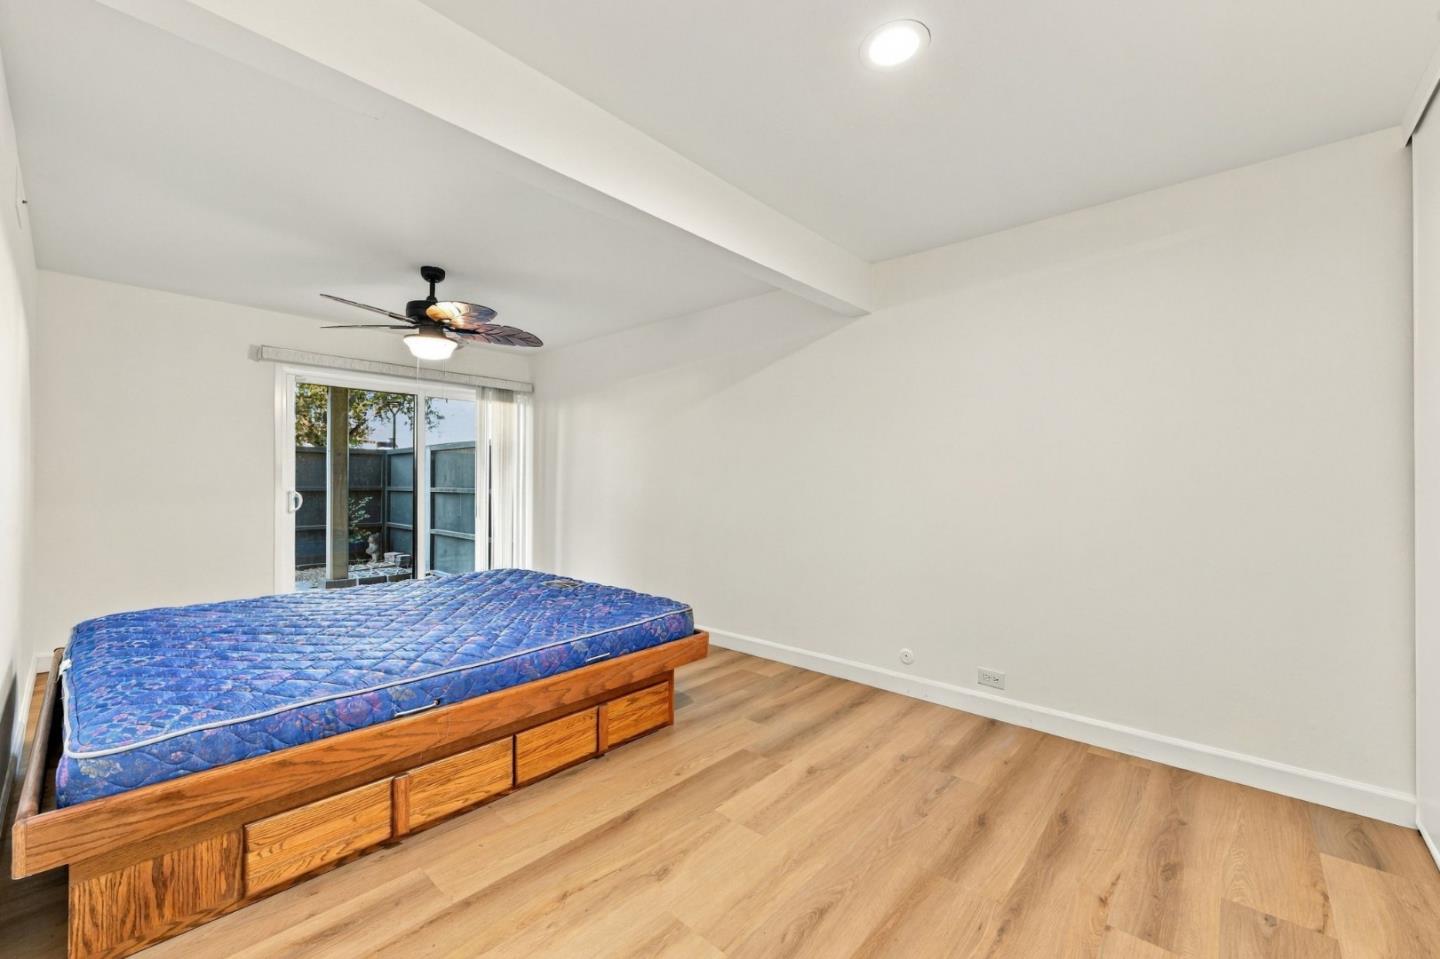
Bedroom with a wooden storage bed, blue mattress, ceiling fan, and sliding glass doors to a patio.
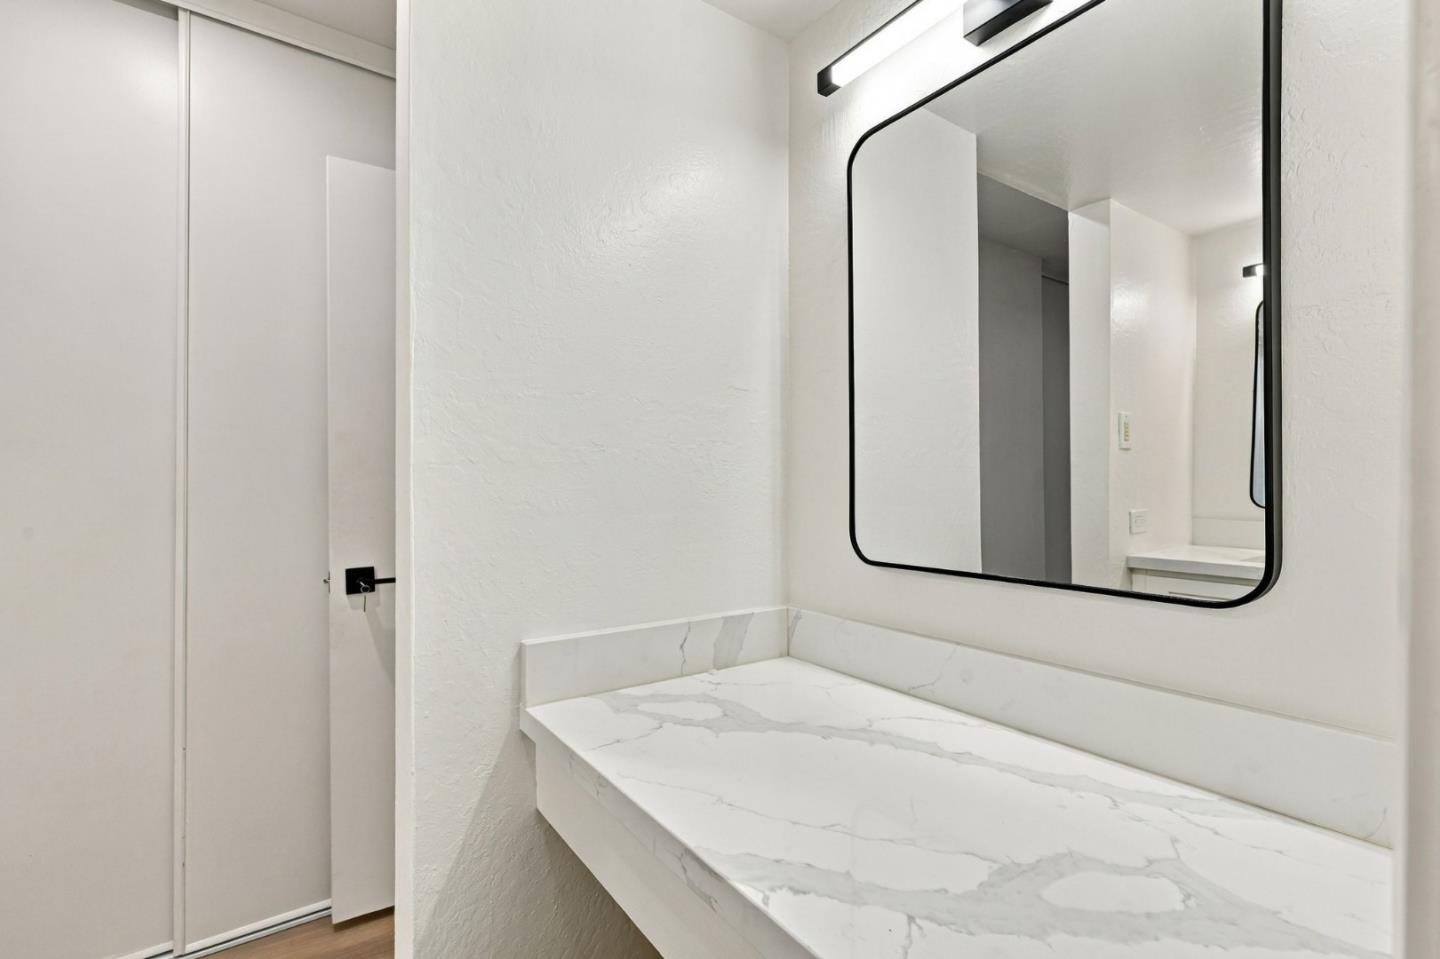
Modern bathroom vanity with a marble-look counter and large black-framed mirror.
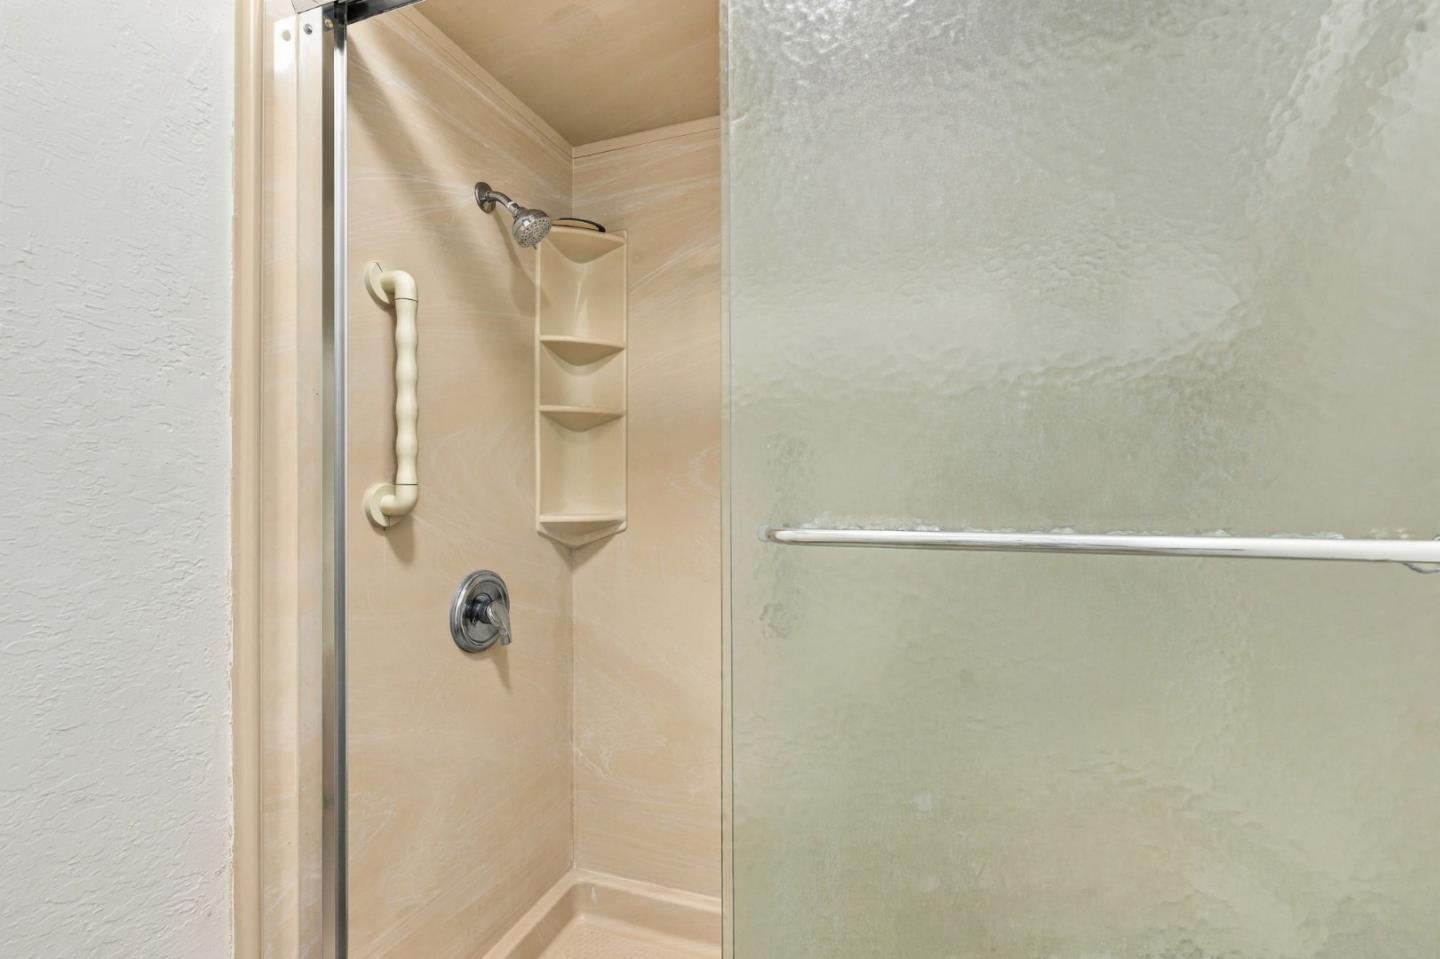
Walk-in shower with a glass enclosure, grab bar, and built-in corner shelves.
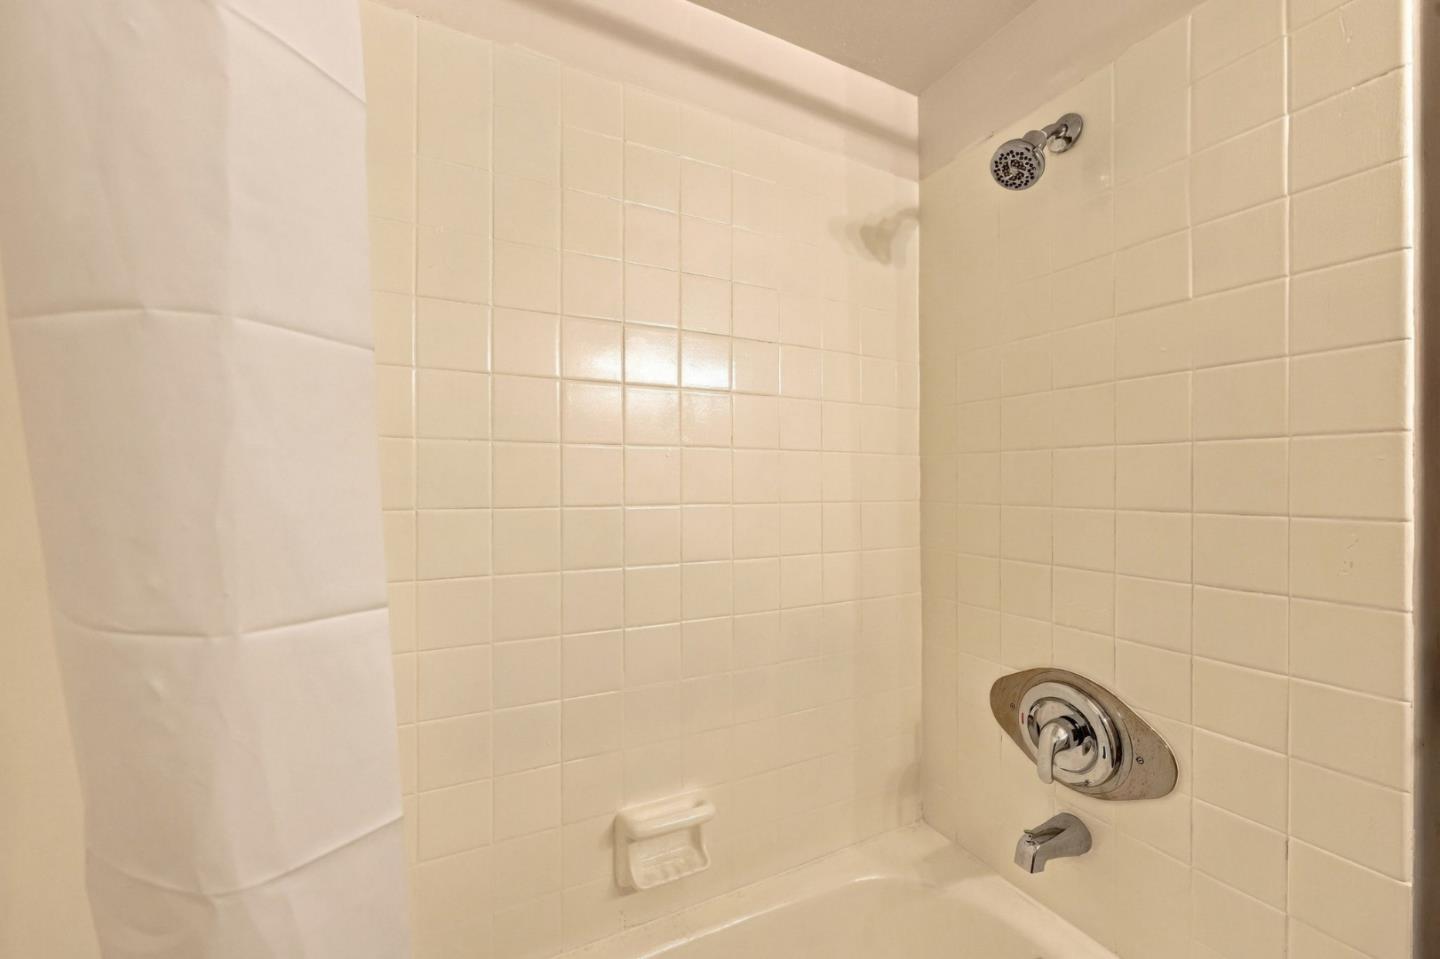
Tiled bathroom shower with chrome fixtures and a built-in soap dish.
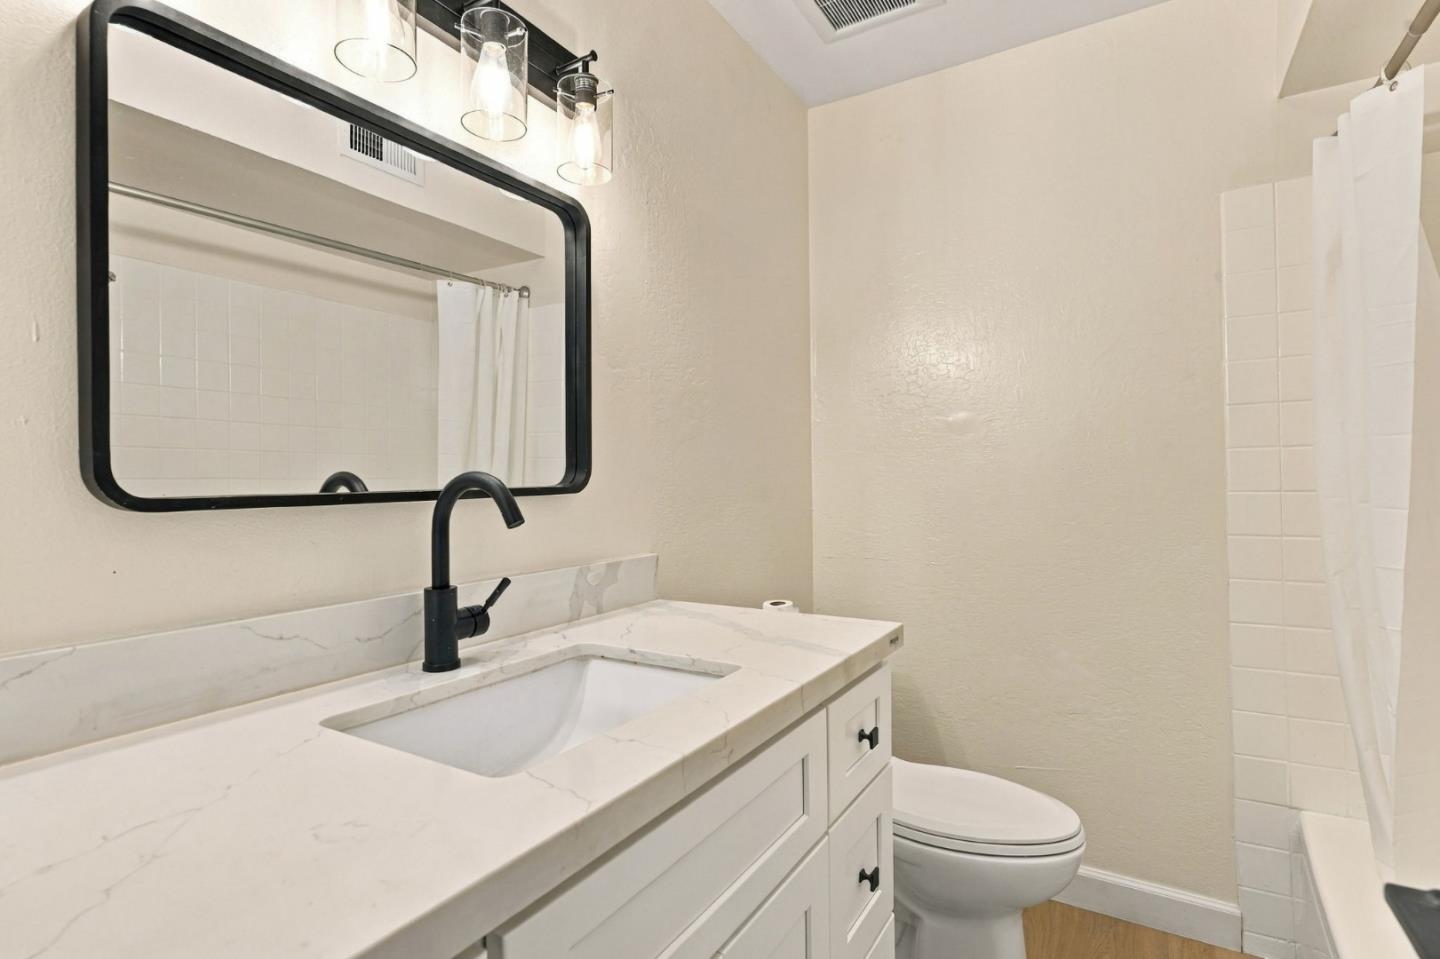
Bathroom with a marble-look vanity, black faucet and mirror, toilet, and curtained tiled shower.
Bedroom with a wooden platform bed, hardwood flooring, ceiling fan, and sliding glass door.
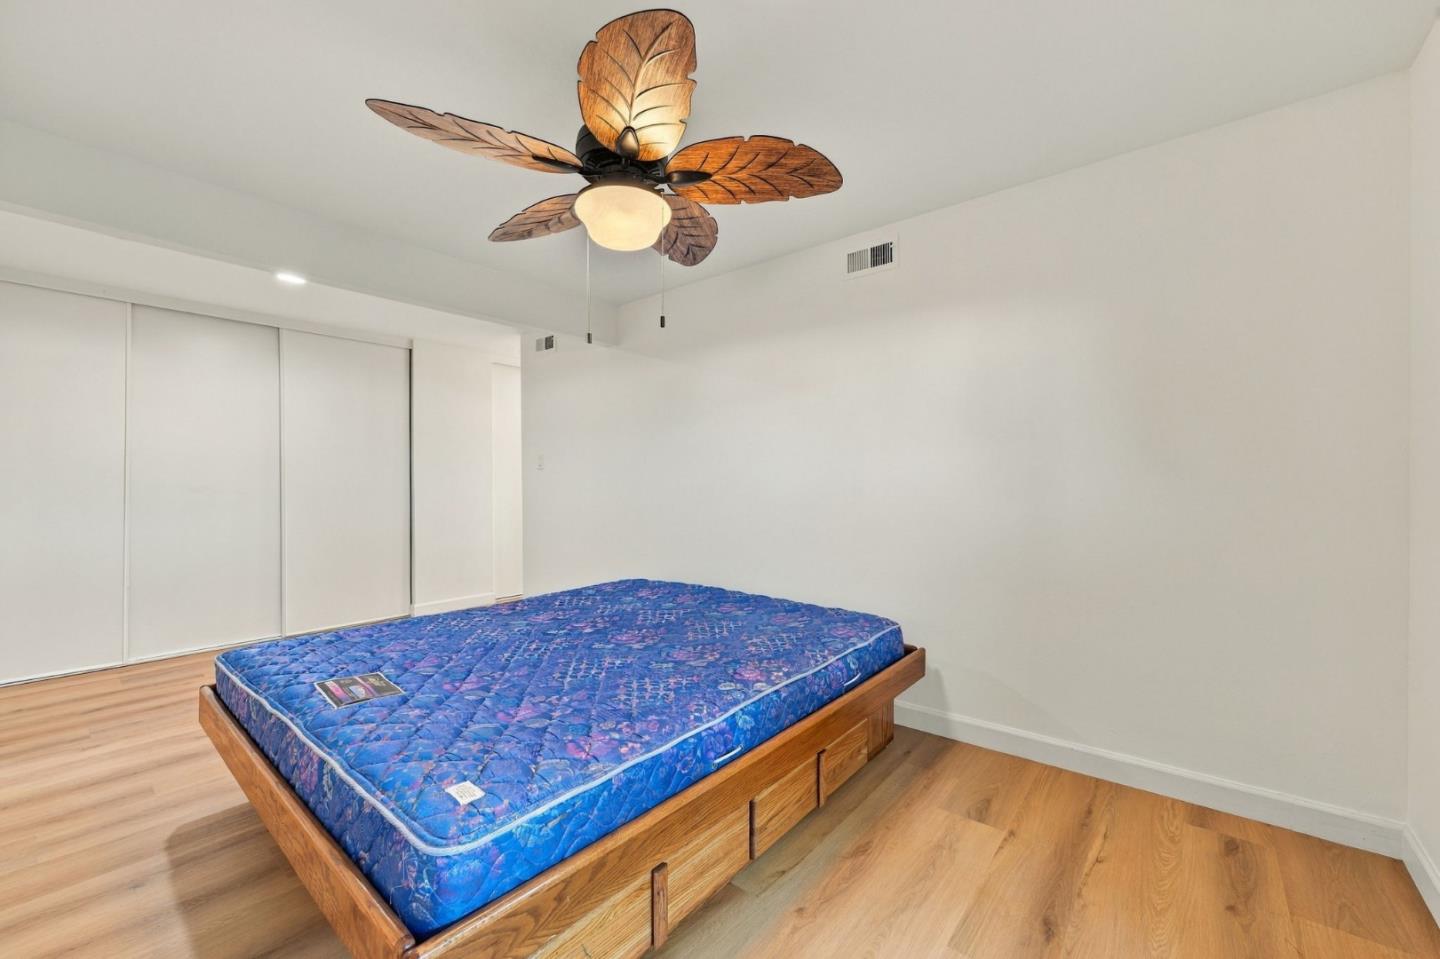
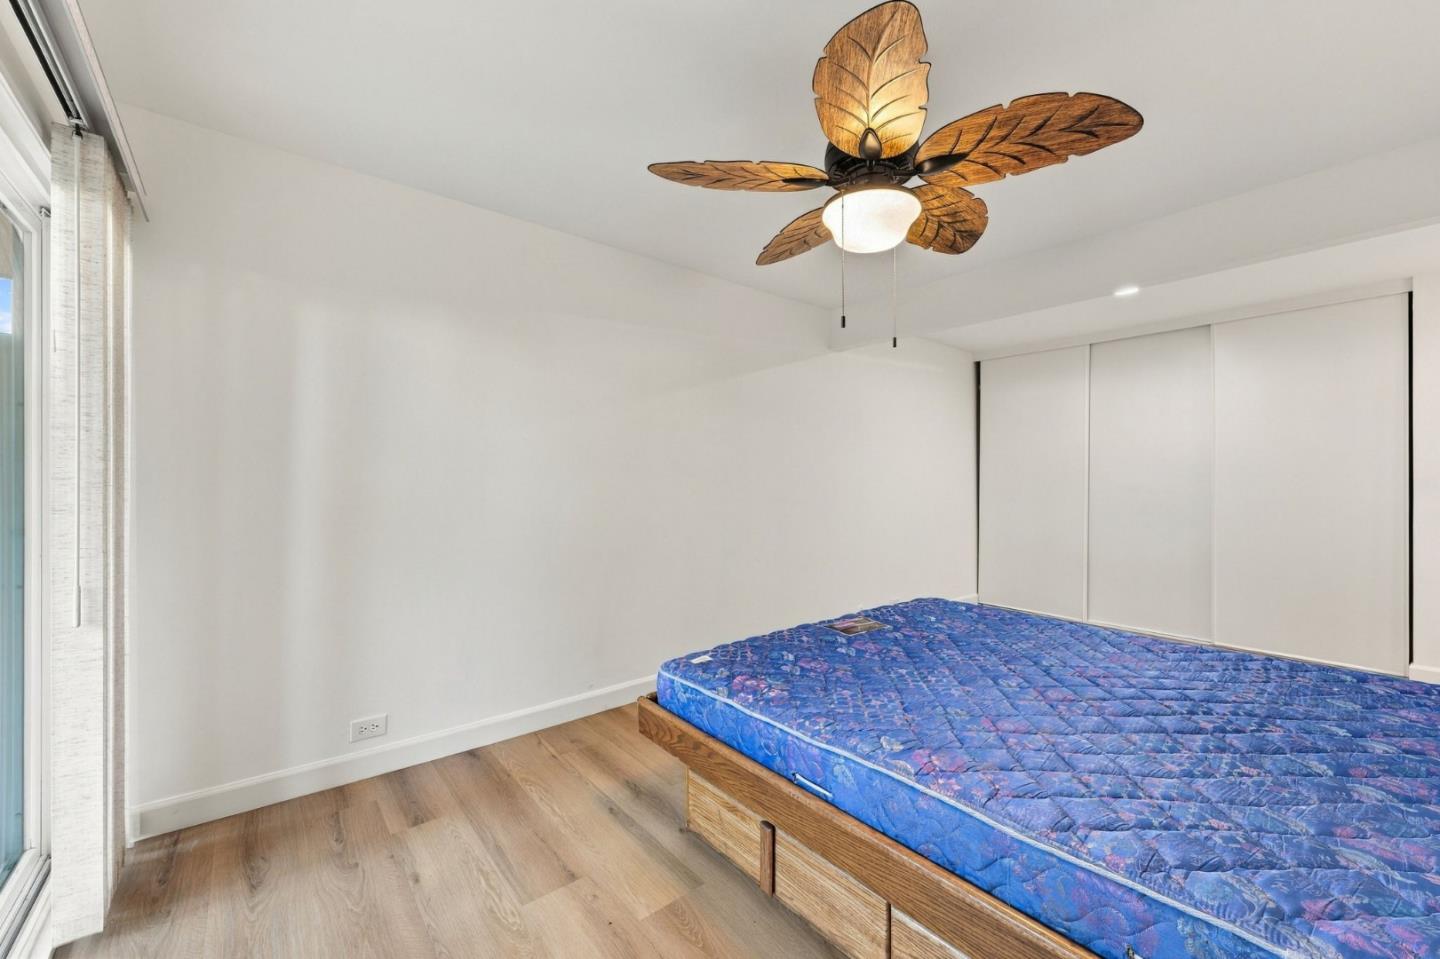
Bedroom with a wooden platform bed, blue mattress, sliding closet doors, and leaf-shaped ceiling fan.
Bedroom with a blue mattress, wooden platform bed, sliding closet doors, and leaf-shaped ceiling fan.
Unfurnished living area with light wood floors, a wall-mounted TV, and sliding glass doors.
Empty room with white glass-front cabinets, a patterned backsplash, and light wood flooring.
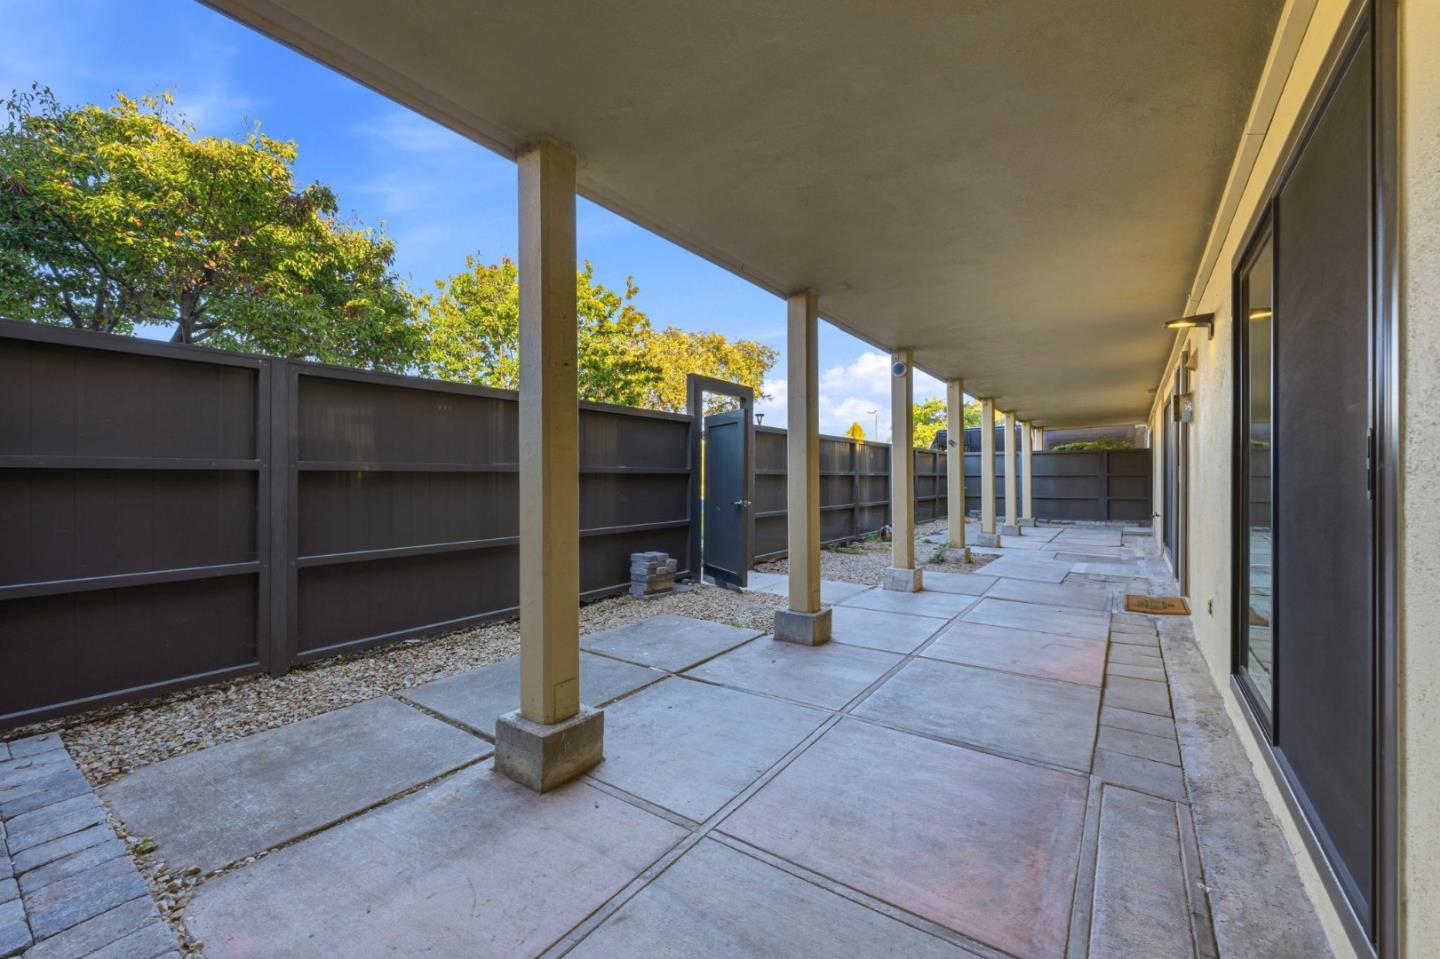
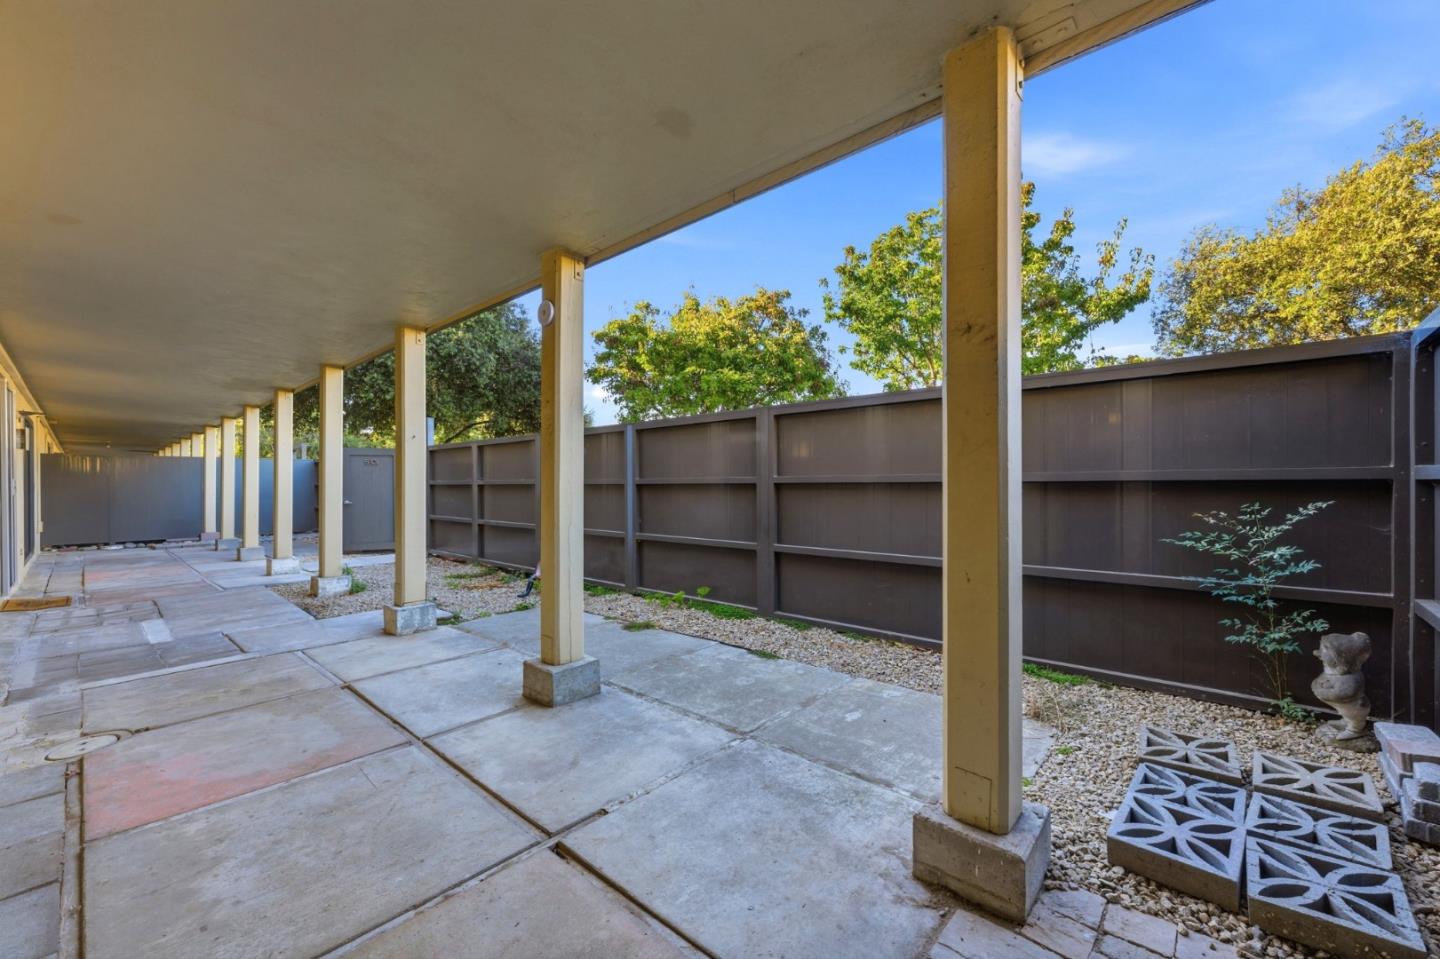
Covered concrete patio with support columns, sliding glass doors, and a tall privacy fence.
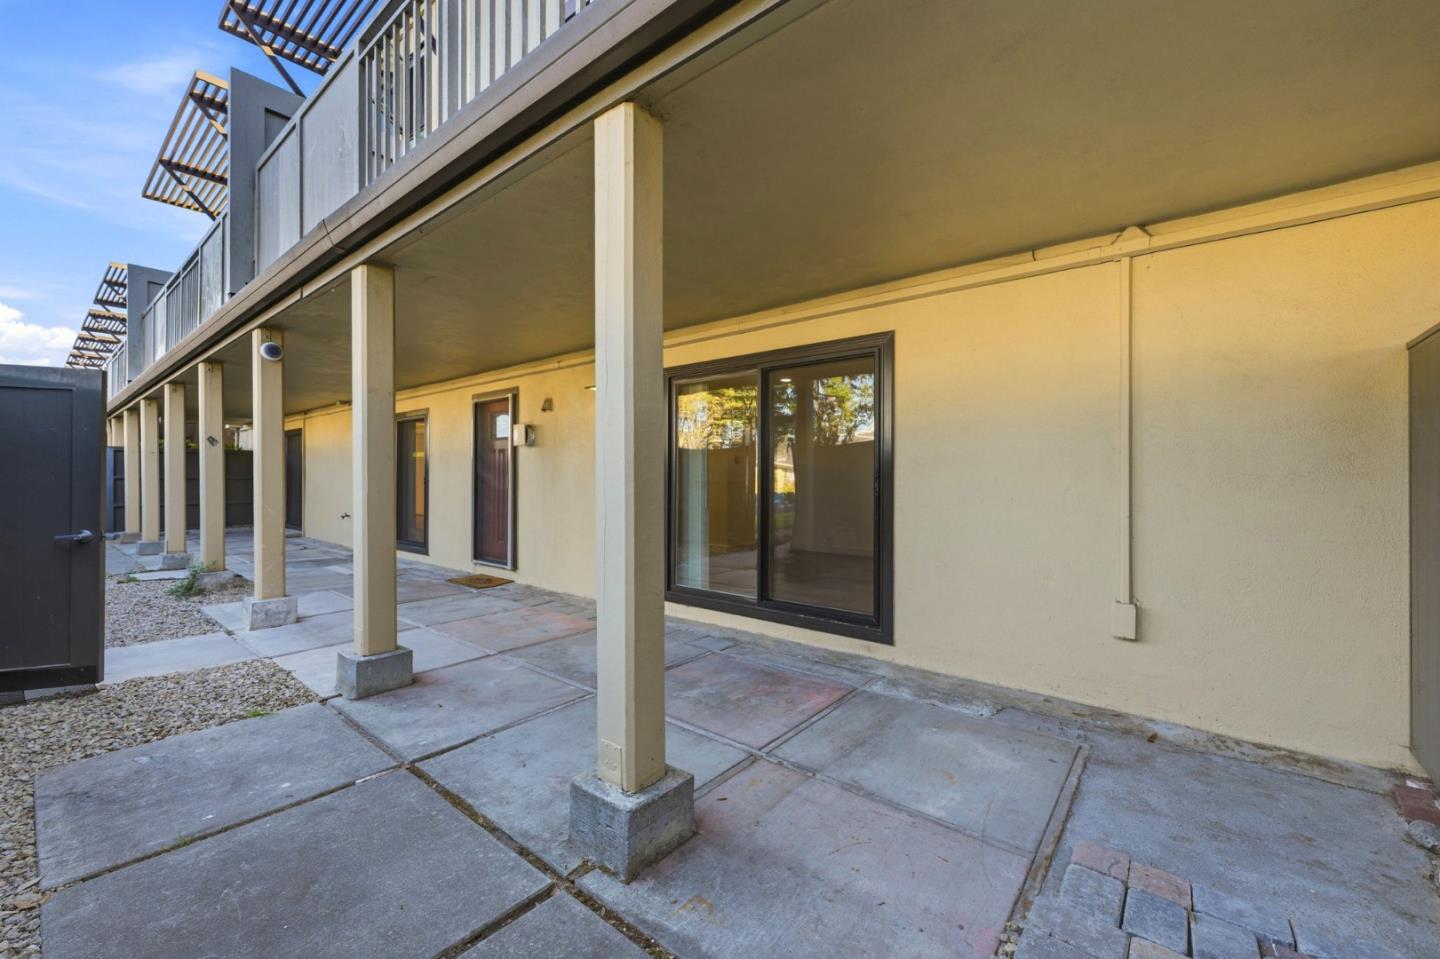
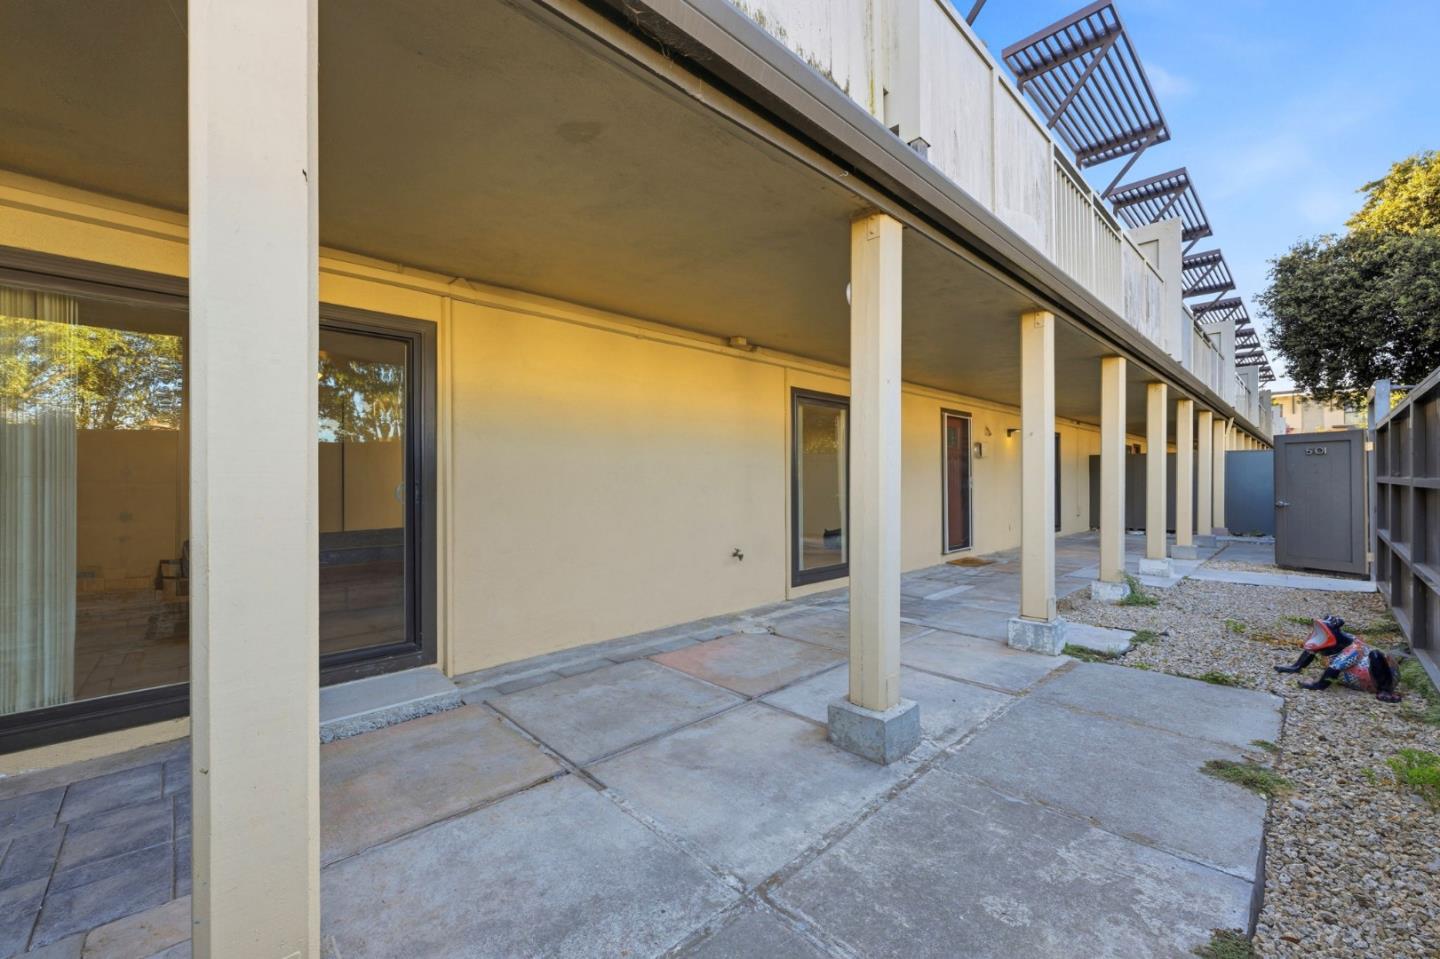
Covered concrete patio beneath an upper-level balcony, with sliding glass doors.
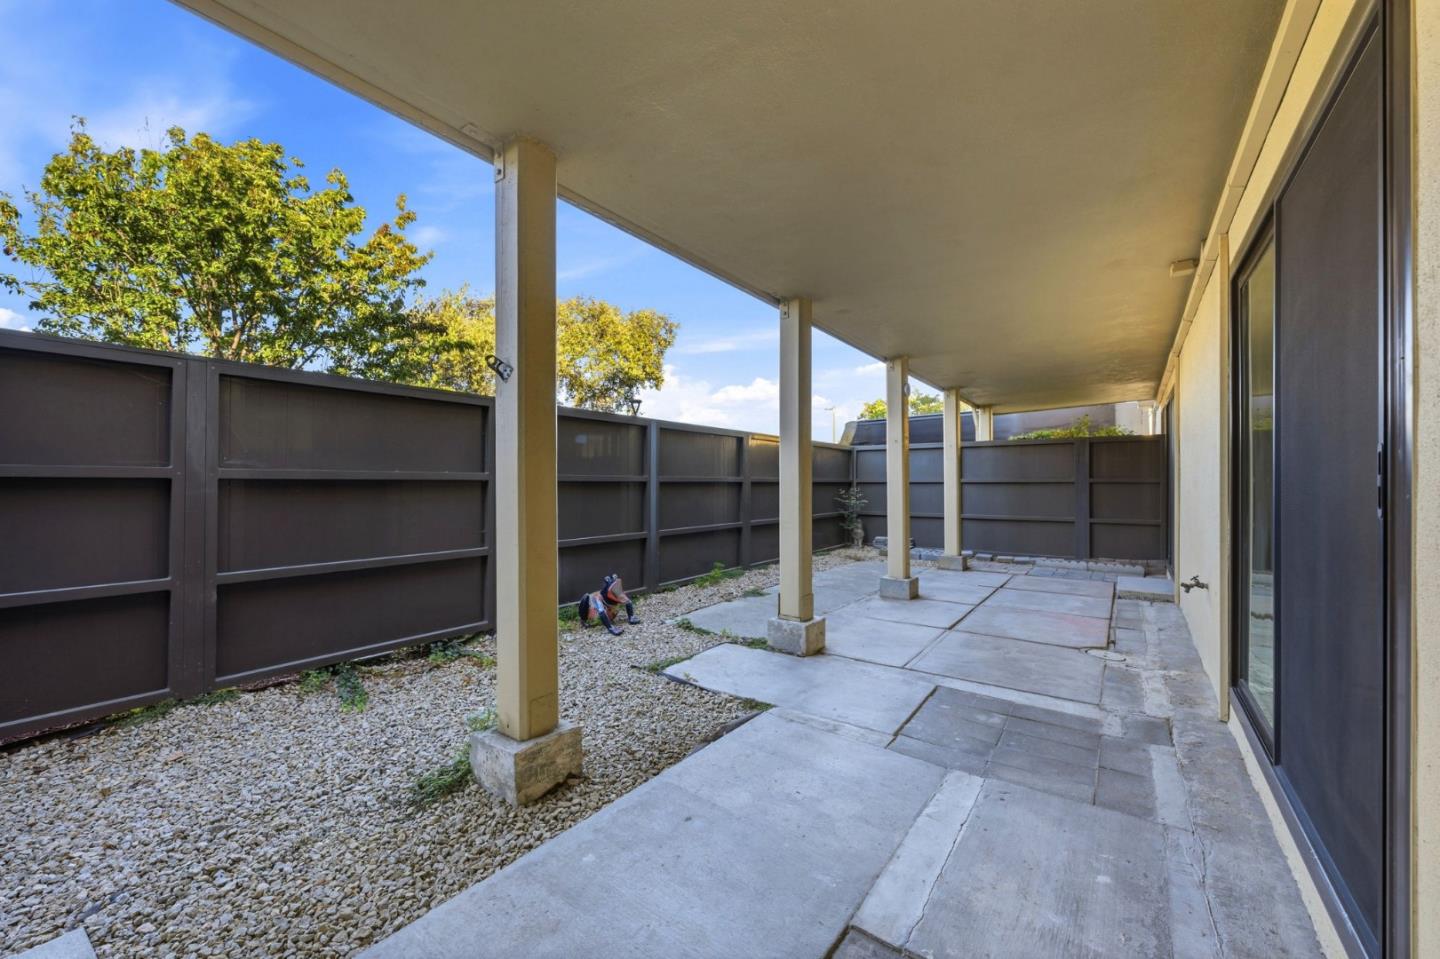
Covered concrete patio with gravel edging, tall privacy fence, and sliding glass doors.
Covered patio with a paved walkway, pale columns, and a tall privacy fence.
Covered concrete patio with sliding glass doors, columns, and a narrow gravel side yard.
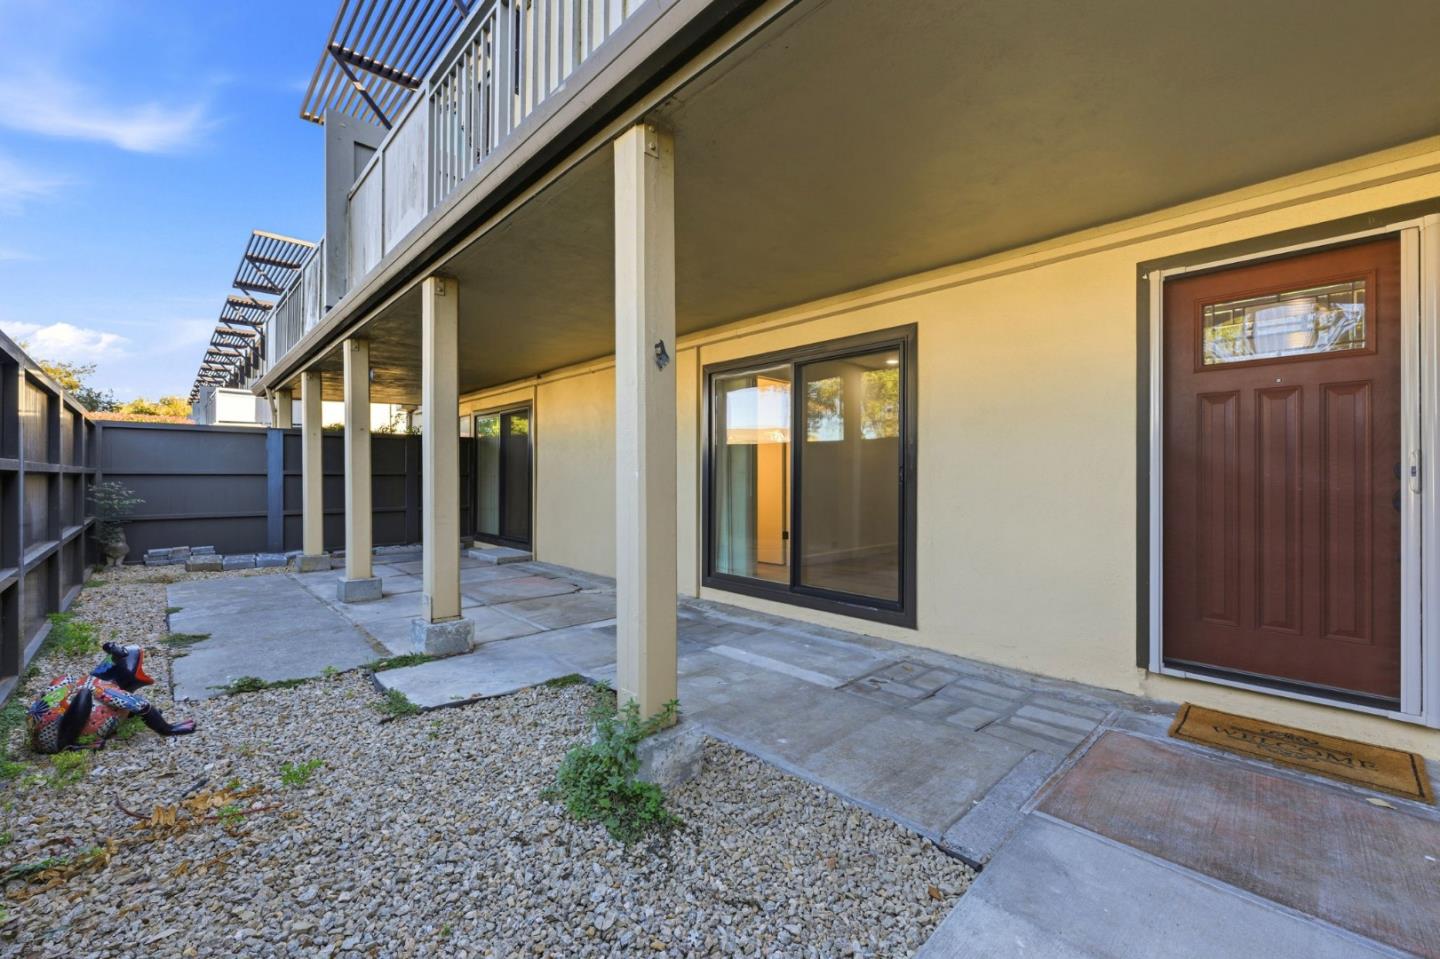
Covered patio beneath an upper-level balcony, with a brown entry door, sliding glass doors, and enclosed gravel yard.
Condominium entrance beneath a balcony, with a covered carport and cracked driveway.
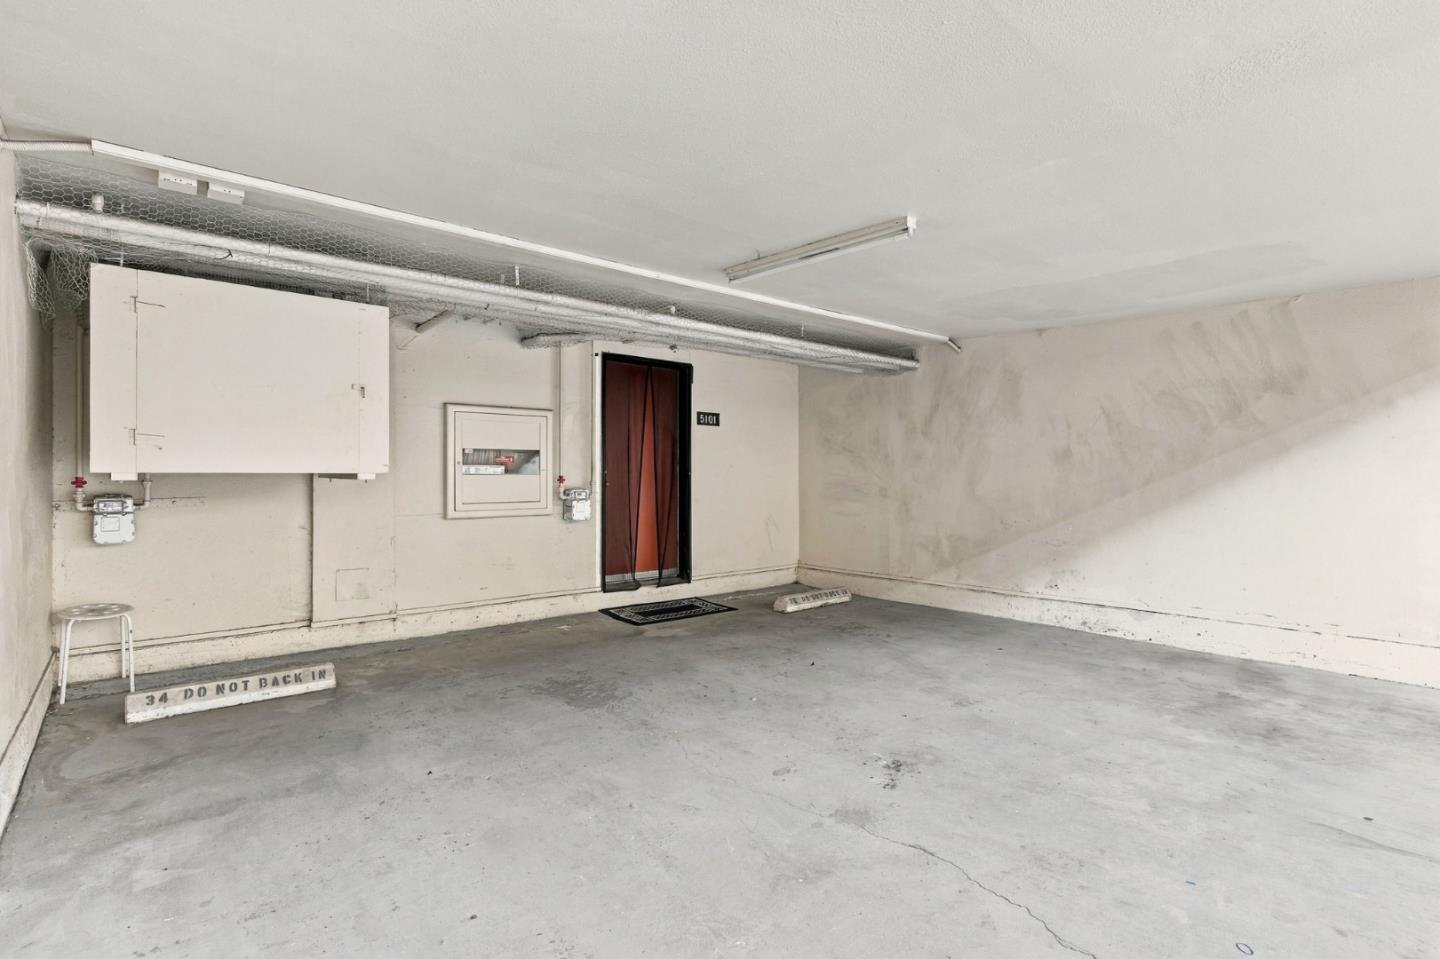
Empty concrete garage bay with utility cabinets and a door labeled E101.
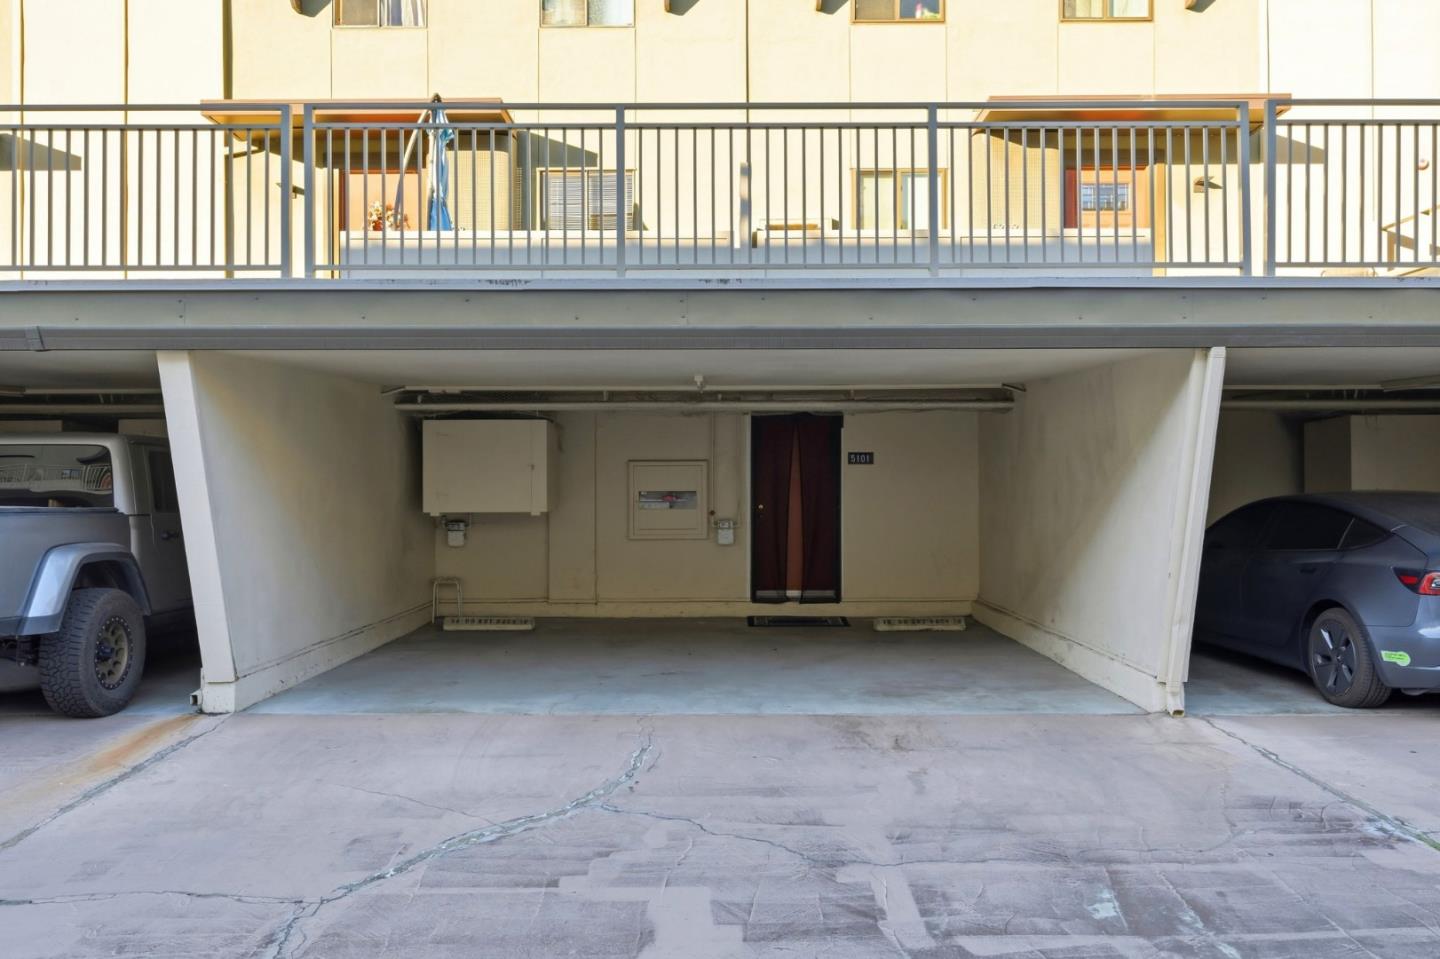
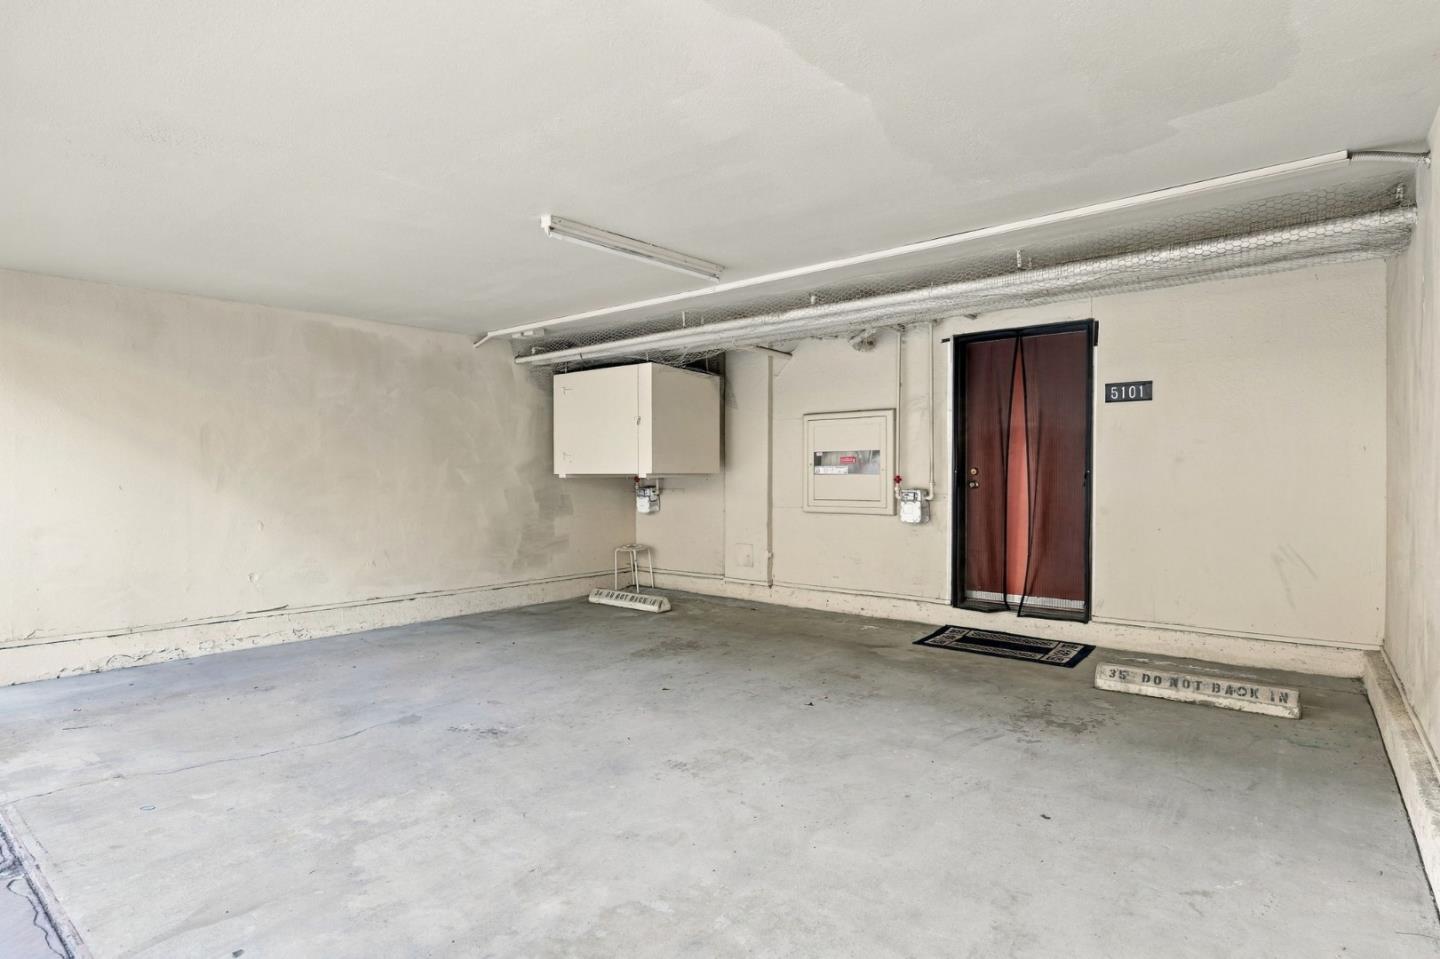
Empty garage with a concrete floor and reddish-brown entry door marked 5101.
SEE ALL PHOTOS
Two-story townhouse exterior with fenced patios, upper balconies, and a landscaped lawn.
Attached townhome facade with balconies and privacy fencing, framed by a leafy tree at dusk.
Modern multi-level townhomes with balconies behind a green lawn and mature trees.
Multi-unit residence with balcony railings behind a broad green lawn and mature trees.
Open gray entrance gate marked 50, looking across a lawn toward a residence.
Kitchen with illuminated glass-front cabinets, a marble-pattern backsplash, and warm wood flooring.
Dining area with dark wood table, upholstered chairs, and illuminated built-in cabinetry beside kitchen.
Kitchen with white cabinets, stainless steel range, teal tile backsplash, and wood flooring.
Kitchen with green tile backsplash, white cabinets, and a large sink with black faucet.
Kitchen with green tile backsplash, white cabinetry, long quartz counters, and wood-look flooring.
Kitchen with white cabinets, green tile backsplash, marble-look counters, and stainless steel appliances.
Kitchen range with glass cooktop, white cabinets, and gray-green tile backsplash.
Kitchen sink with a black gooseneck faucet, pale green tile backsplash, and white marble-look counters.
Empty open-plan living area with wide-plank wood floors, sliding glass doors, and a built-in white kitchen.
Empty living room with light wood floors, wall-mounted TV, and sliding glass door to a patio.
Virtually staged living room with gray sofas, a patterned rug, glass coffee table, and sliding patio doors.
Unfurnished living room with light wood floors, a wall-mounted TV, and sliding glass doors.
Open-plan living room and kitchen with light wood floors, white cabinetry, and sliding doors to a fenced patio.
Empty room with light wood floors and a sliding glass door to a fenced patio.
Virtually staged bedroom with a white bed, teal accents, and sliding glass doors to a patio.
Empty bedroom with wood flooring and a wide sliding-door closet.
Virtually staged bedroom with aqua bedding, framed artwork, and light wood floors.
Empty bedroom with light wood flooring, sliding glass door, and wide closet doors.
Empty room with light wood floors and sliding glass doors opening to a fenced patio.
Bedroom with pale green bedding and sliding glass doors opening to a fenced patio.
Mostly empty living room with light wood floors, white built-in cabinetry, a wall-mounted TV, and ceiling fan.
Bathroom vanity with a veined stone counter, black faucet, and large black-framed mirror.
Bedroom with a wooden storage bed, blue mattress, ceiling fan, and sliding glass doors to a patio.
Modern bathroom vanity with a marble-look counter and large black-framed mirror.
Walk-in shower with a glass enclosure, grab bar, and built-in corner shelves.
Tiled bathroom shower with chrome fixtures and a built-in soap dish.
Bathroom with a marble-look vanity, black faucet and mirror, toilet, and curtained tiled shower.
Bedroom with a wooden platform bed, hardwood flooring, ceiling fan, and sliding glass door.
Bedroom with a wooden platform bed, blue mattress, sliding closet doors, and leaf-shaped ceiling fan.
Bedroom with a blue mattress, wooden platform bed, sliding closet doors, and leaf-shaped ceiling fan.
Unfurnished living area with light wood floors, a wall-mounted TV, and sliding glass doors.
Empty room with white glass-front cabinets, a patterned backsplash, and light wood flooring.
Covered concrete patio with support columns, sliding glass doors, and a tall privacy fence.
Covered concrete patio beneath an upper-level balcony, with sliding glass doors.
Covered concrete patio with gravel edging, tall privacy fence, and sliding glass doors.
Covered patio with a paved walkway, pale columns, and a tall privacy fence.
Covered concrete patio with sliding glass doors, columns, and a narrow gravel side yard.
Covered patio beneath an upper-level balcony, with a brown entry door, sliding glass doors, and enclosed gravel yard.
Condominium entrance beneath a balcony, with a covered carport and cracked driveway.
Empty concrete garage bay with utility cabinets and a door labeled E101.
Empty garage with a concrete floor and reddish-brown entry door marked 5101.
Listed by Compass, David Kelsey, Listing Contact: 650-388-2086
For Sale

5101 Admiralty LN

5101 Admiralty LN, Foster City, CA 94404

$748,888
Incredible opportunity to own this one-story, 2 bedroom/2 bathroom condominium on the first floor with large gated patio and attached 2-car garage/car-port. The kitchen, bathrooms and dining room have been remodeled. Hardwood floors, open living room/dining room create a wonderful living space. Very convenient Bay Area location.

2
beds

2
baths

1,247 Sq.Ft. LIVING AREA

David Kelsey

David Kelsey

Features & Amenities

Interior

  • total bedrooms2
  • Total bathrooms2
  • full bathrooms2
  • Laundry room Community Facility
  • Flooring Vinyl Linoleum
  • APPLIANCES Cooktop Electric, Dishwasher, Microwave, Oven Range Electric, Refrigerator

Area & Lot

  • Status For Sale
  • Living Area1,247 Sq.Ft.
  • Total Area1,247 Sq.Ft.
  • MLS® IDML82063577
  • TypeCondo
  • YEAR BUILT1965
  • School DistrictSanMateoUnionHigh

Exterior

  • STORIES1
  • Garage Space2.0
  • water SourcePublic
  • utilitiesPublic Utilities, Water Public
  • roofFlat
  • parkingAttached Garage
  • HEAT TYPECentral Forced Air
  • AIR CONDITIONINGNone
  • sewerPublic Sewer
  • SubstructureSlab

Financial

  • Sales Price$748,888
  • HOA $984/mo
  • Zoning R30000
View Virtual Tour
Attached townhome facade with balconies and privacy fencing, framed by a leafy tree at dusk.

Schedule a Showing

I would love to show you this beautiful property. Please select your preferred date and time below. I will be in touch shortly to confirm your appointment.

Schedule a Showing

I would love to show you this beautiful property. Please select your preferred date and time below. I will be in touch shortly to confirm your appointment.

Thank you for your interest in 5101 Admiralty LN, Foster City, CA 94404. We are reviewing your request and will be in touch shortly!

Mortgage Calculator

Estimate your monthly mortgage payment, including the principal and interest, property taxes, and HOA. Adjust the values to generate a more accurate rate.

All estimates are provided for informational purposes only. Actual amounts may vary.
$0,000 Your Payment 20 15 65
$0,000 Your Payment

Work With David

His 17 year career has led to award winning production year after year including the International President’s Elite Award; a distinction reserved for top producing agents in Real Estate sales and had been voted a “Super Agent” by Los Angeles Magazine. He is a Prestigio Estates Property Specialist, Architectural Specialist and Certified Negotiator.

Follow Me on Instagram