325 Channing AVE 104
SEE ALL PHOTOS
325 Channing AVE 104
Listed by Compass, David Kelsey, Heidi Johnson Listing Contact: 6503882086
Sold

325 Channing AVE 104

325 Channing AVE 104, Palo Alto, CA 94301

$3,300,000
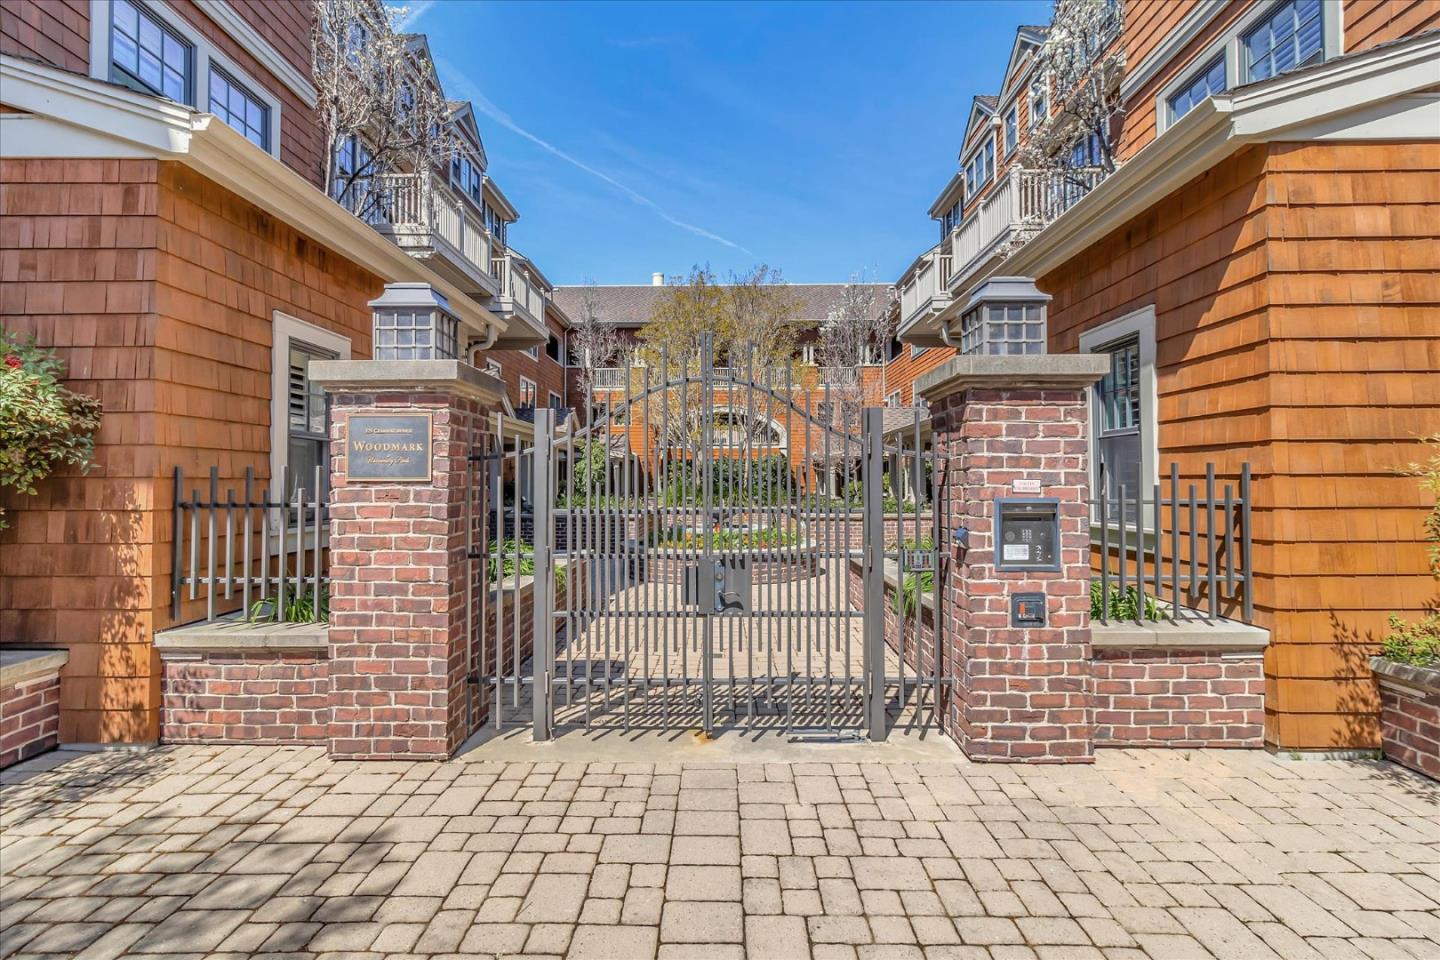
Welcome to the highly desired Woodmark at University Park. Located inside the private gates, the first floor unit sits on the rear side of the courtyard entrance. Upon entering the foyer leads to the elegant natural light-filled great room featuring high ceilings, hardwood floors, a spacious living area with fireplace flanked by built-in bookcases, dining area and library/office with custom cabinetry behind pocket doors. The kitchen features granite countertops, high-end stainless steel appliances, and bar-counter seating. Two ensuite bedrooms are upstairs, including the primary with a seating area and spacious bathroom with soaking tub, step-in shower, and custom, locking, walk-in closet. Set on a tree-lined street next to Heritage Park, within strolling distance to University Avenue, Farmers Market, Town and Country Village, Whole Foods, Stanford, and outstanding Palo Alto Schools. Two secured parking spaces, storage unit, and bike storage.

2
beds

3
baths

2,081 Sq.Ft. LIVING AREA

David Kelsey

David Kelsey

Features & Amenities

Interior

  • total bedrooms2
  • Total bathrooms3
  • full bathrooms2
  • half bathroom1
  • Laundry room Inside
  • Flooring Hardwood
  • Fireplace Gas Burning, Gas Log, Gas Starter, Living Room
  • APPLIANCES Cooktop Gas, Dishwasher, Exhaust Fan, Garbage Disposal, Hood Over Range, Microwave, Oven Built In, Oven Gas, Oven Range Built In Gas, Refrigerator, Washer Dryer
  • other interior Features High Ceiling, Walkin Closet

Area & Lot

  • Status Sold
  • Date Sold July 7, 2025
  • Living Area2,081 Sq.Ft.
  • Total Area2,081 Sq.Ft.
  • MLS® IDML81979174
  • TypeCondo
  • YEAR BUILT2004
  • NeighborhoodPalo Alto
  • Architecture StylesCraftsman
  • School DistrictPaloAltoUnified

Exterior

  • STORIES2
  • Garage Space2.0
  • water SourcePublic
  • utilitiesPublic Utilities, Water Public
  • roofComposition
  • parkingAssigned Spaces, Gate Door Opener
  • HEAT TYPECentral Forced Air
  • AIR CONDITIONINGCentral Forced Air
  • SubstructureConcrete Perimeterand Slab

Financial

  • Sales Price$3,300,000
  • HOA $1,246/mo
  • Zoning PC

Palo Alto

37.4419° N, 122.1430° W

Explore

Work With David

His 17 year career has led to award winning production year after year including the International President’s Elite Award; a distinction reserved for top producing agents in Real Estate sales and had been voted a “Super Agent” by Los Angeles Magazine. He is a Prestigio Estates Property Specialist, Architectural Specialist and Certified Negotiator.

Follow Me on Instagram