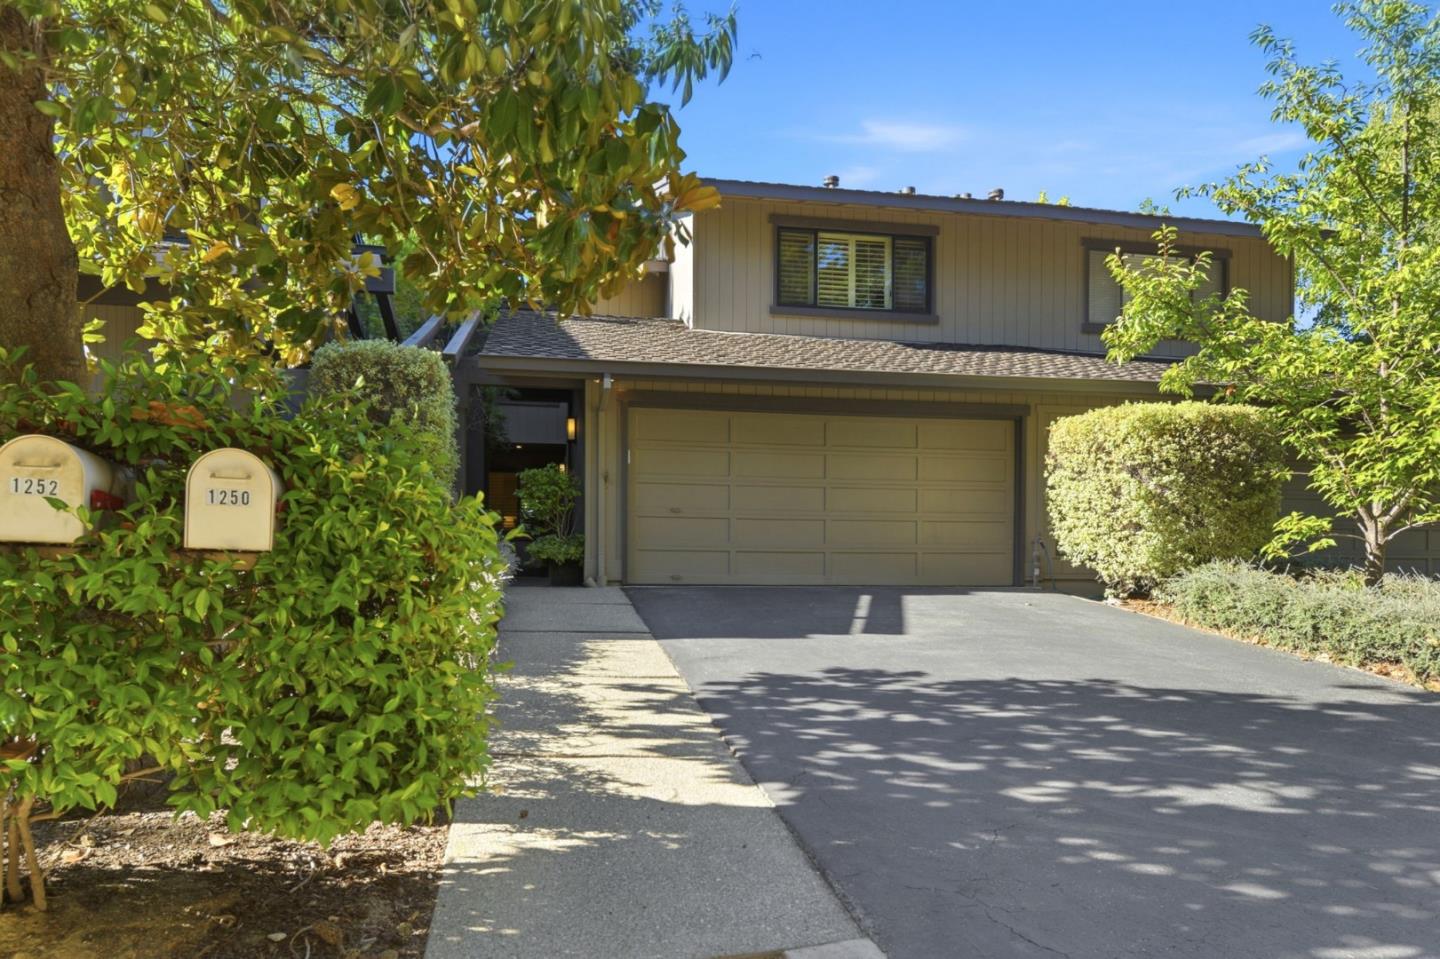
Two-story beige house with a wide garage, shaded driveway, and leafy landscaping.
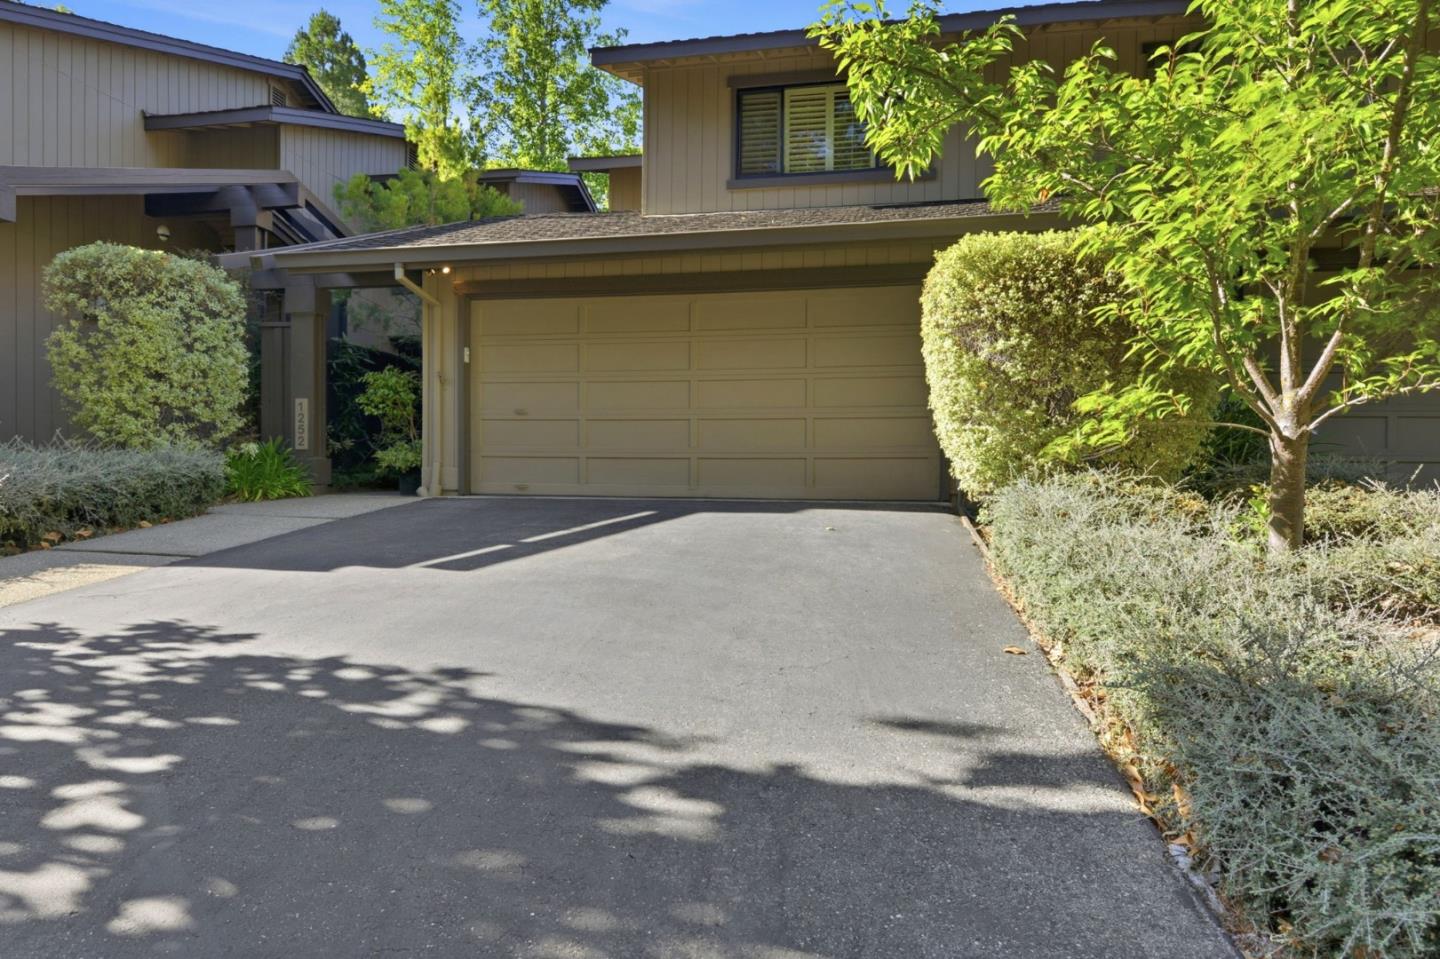
Home exterior with a wide garage, paved driveway, covered entry, and mature landscaping.
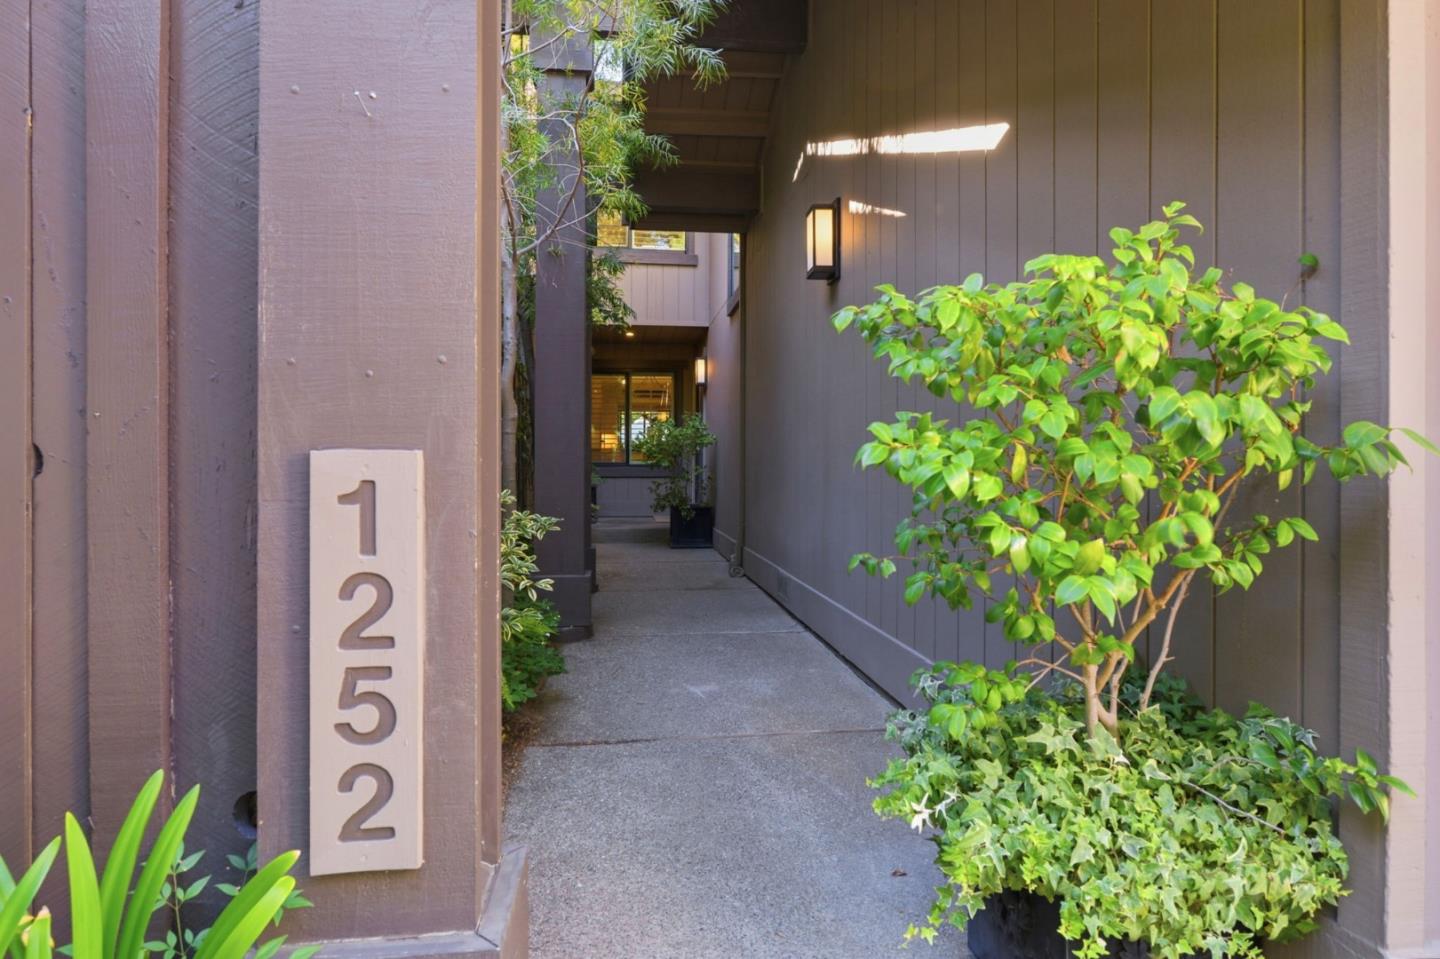
Home entrance walkway with a 1252 address plaque and leafy shrubs.
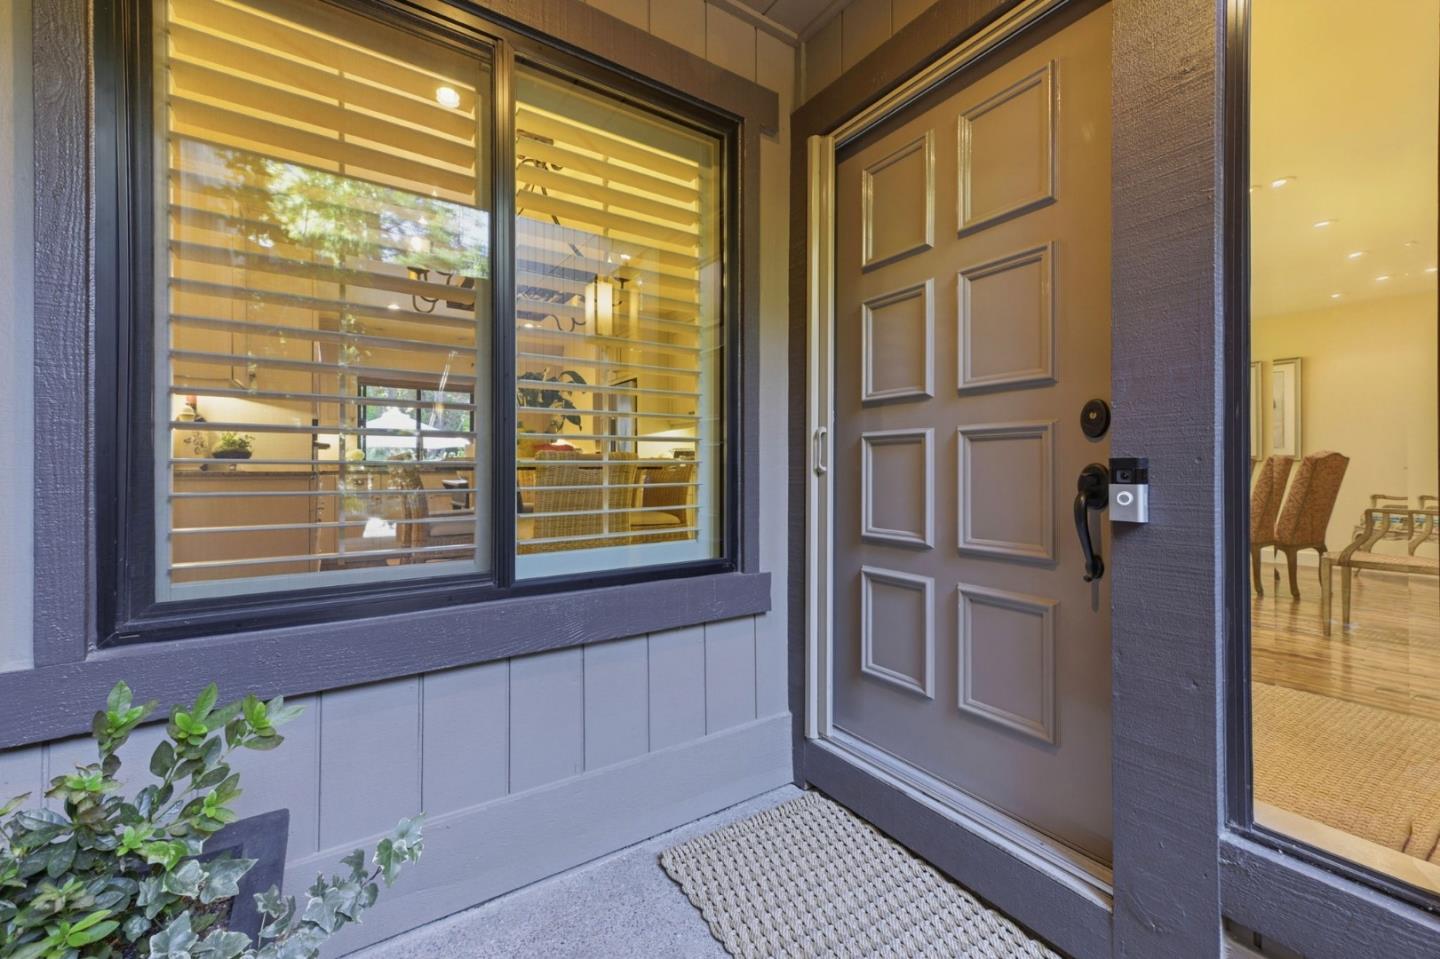
Home entrance with a paneled front door, wide windows with blinds, and a furnished room visible inside.
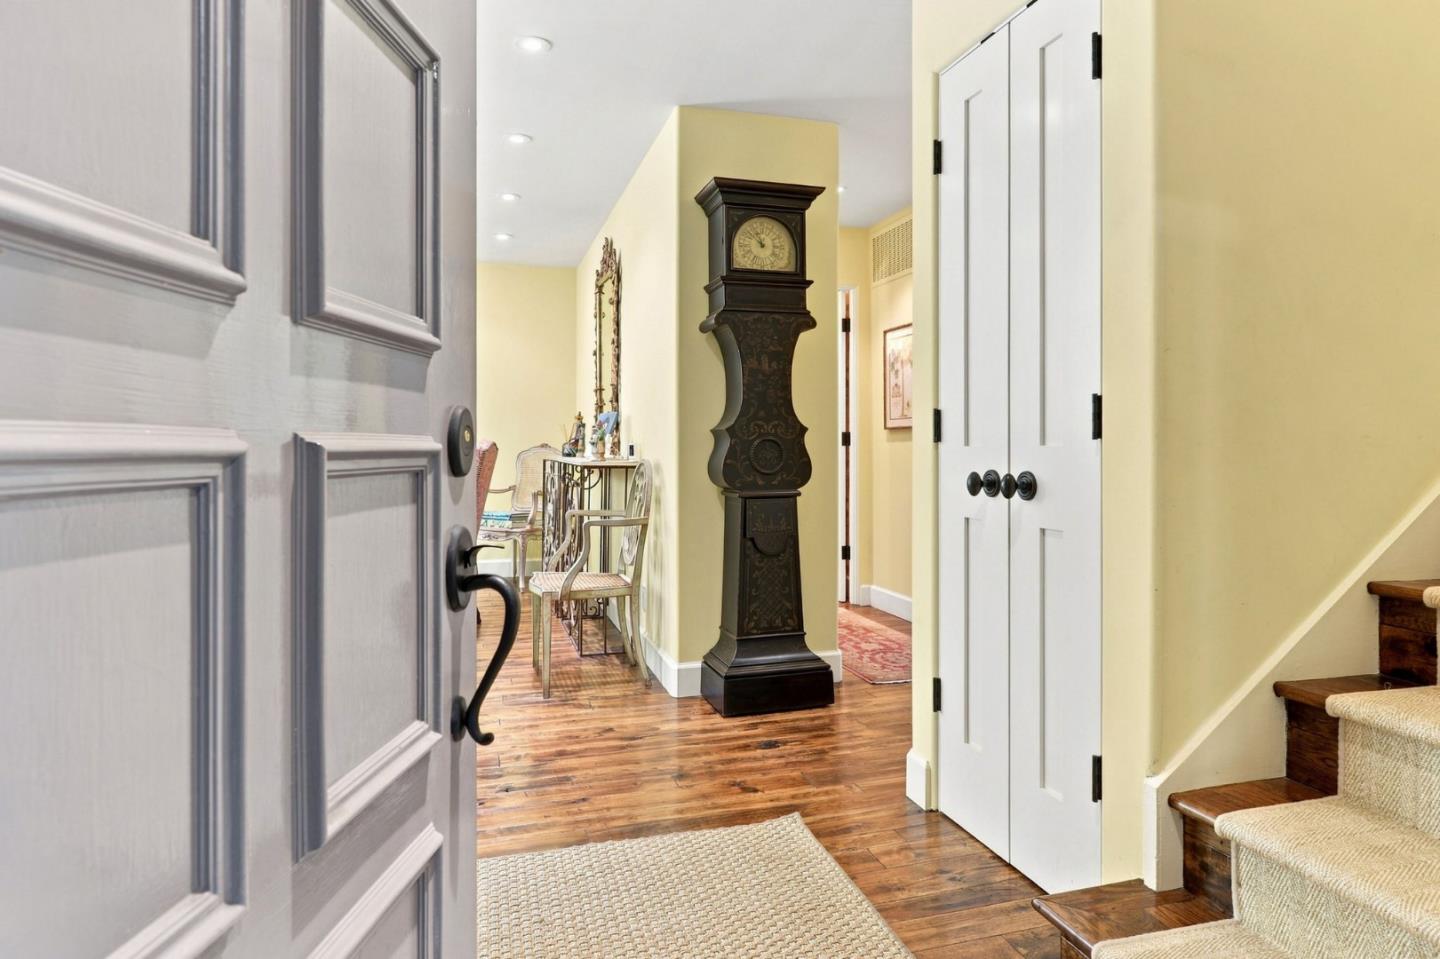
Entry hall with a grandfather clock, wood floors, white doors, and carpeted stairs.
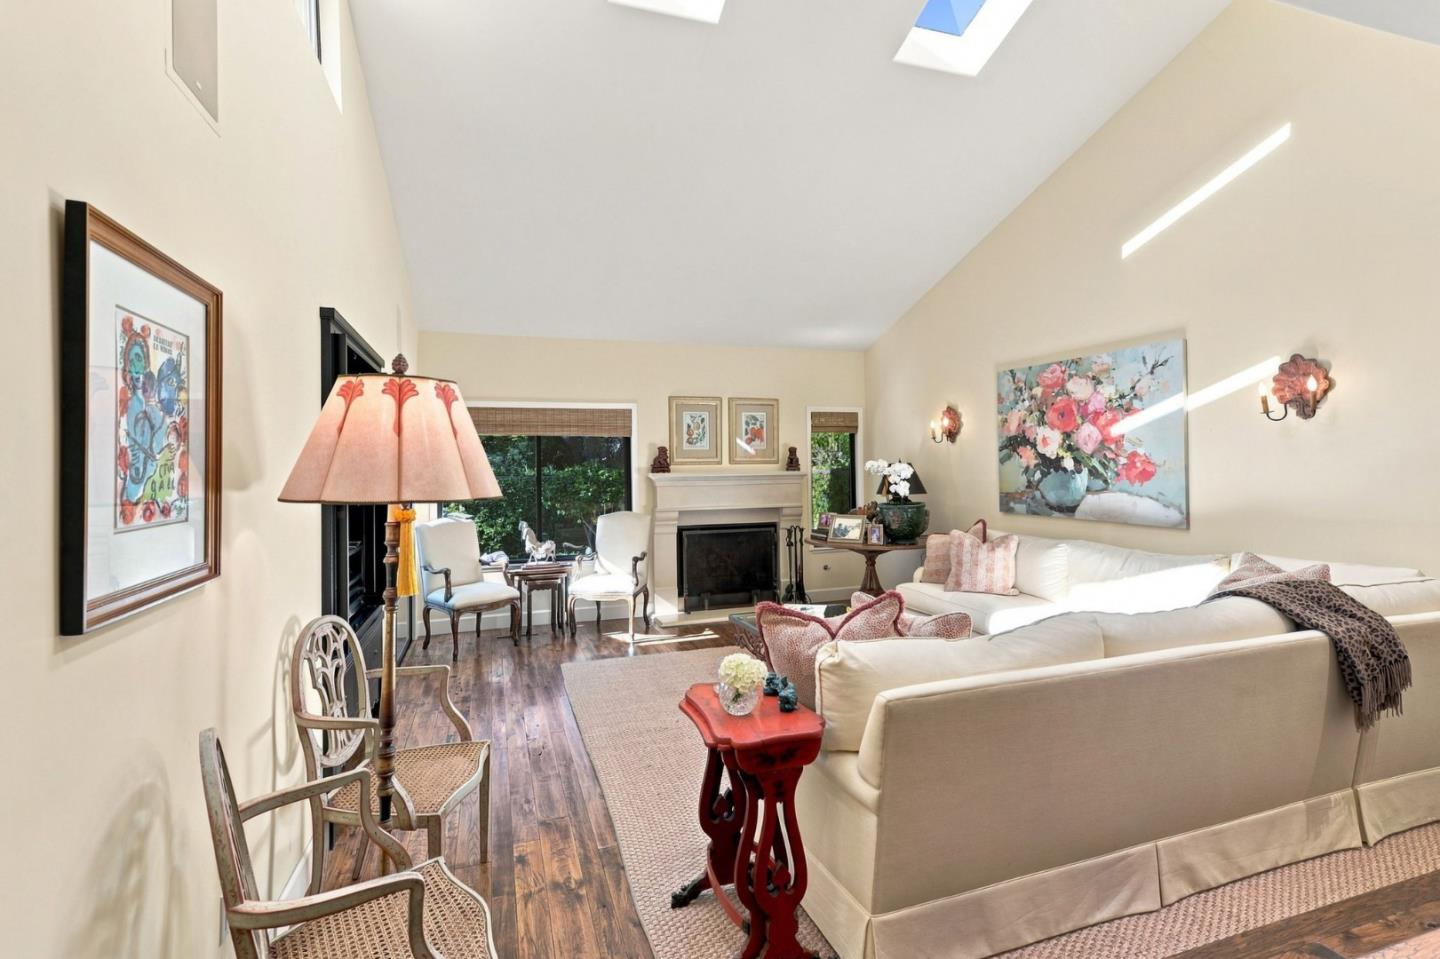
Living room with a vaulted skylit ceiling, white sofa, fireplace, and dark wood floors.
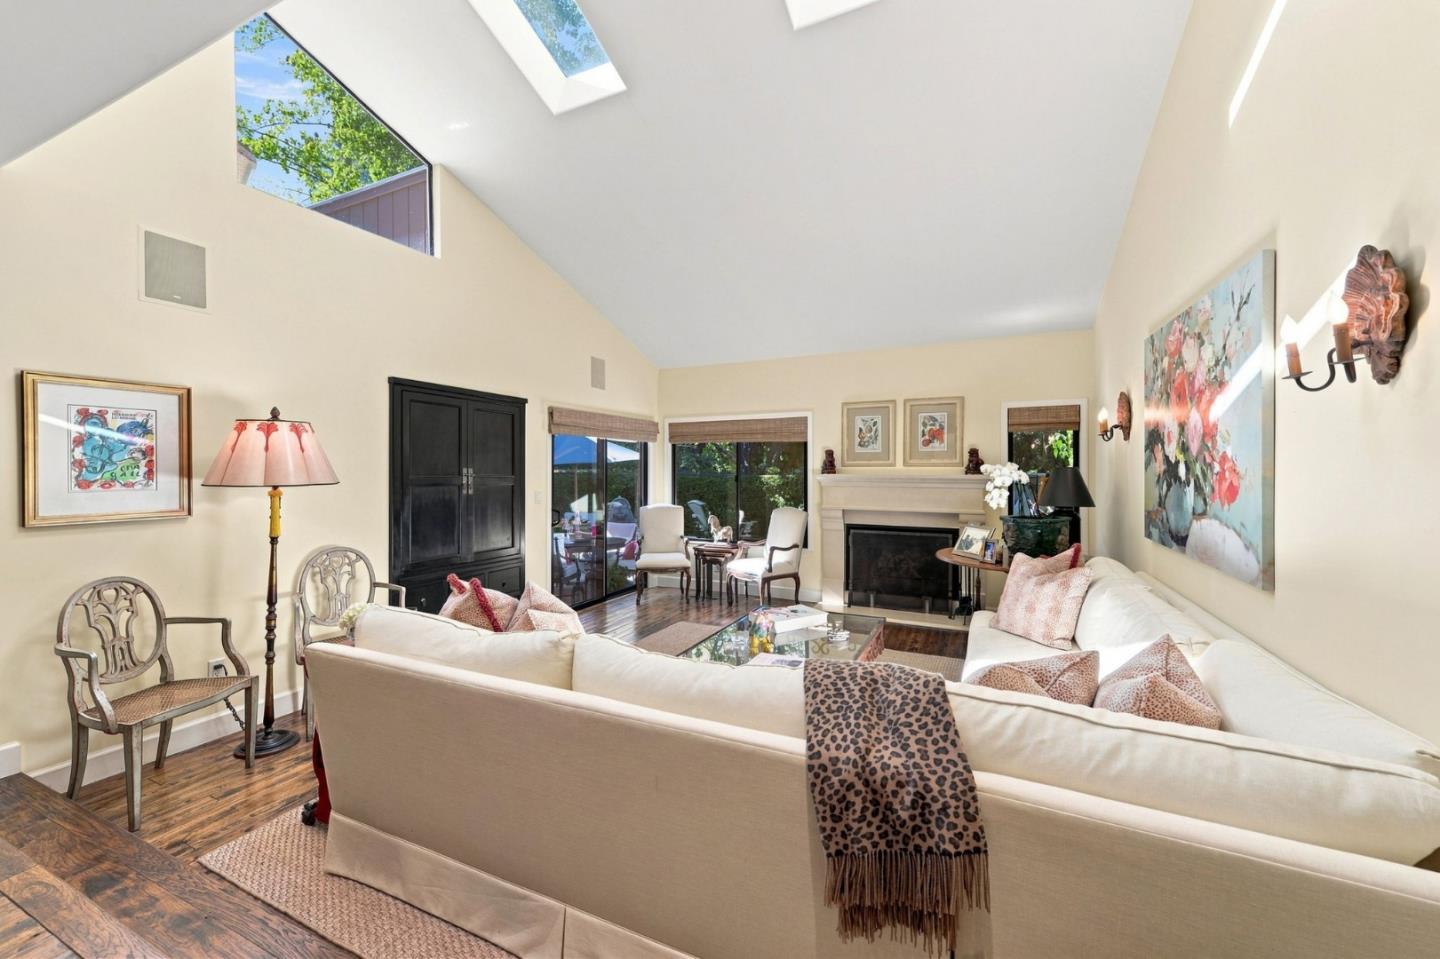
Furnished living room with vaulted ceiling, skylights, cream sofas, and a fireplace.
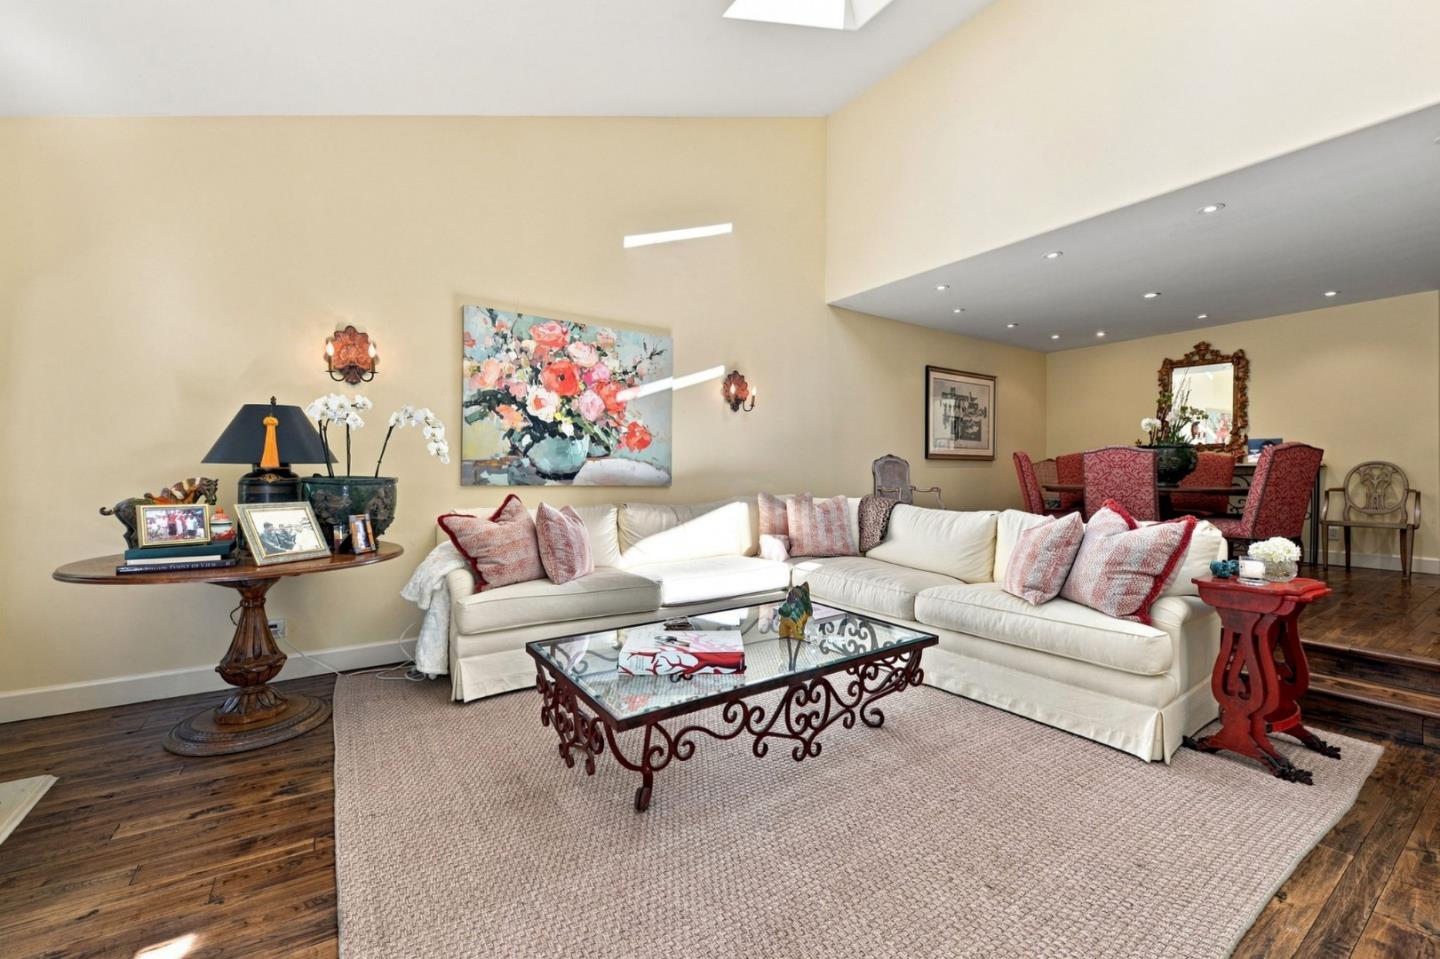
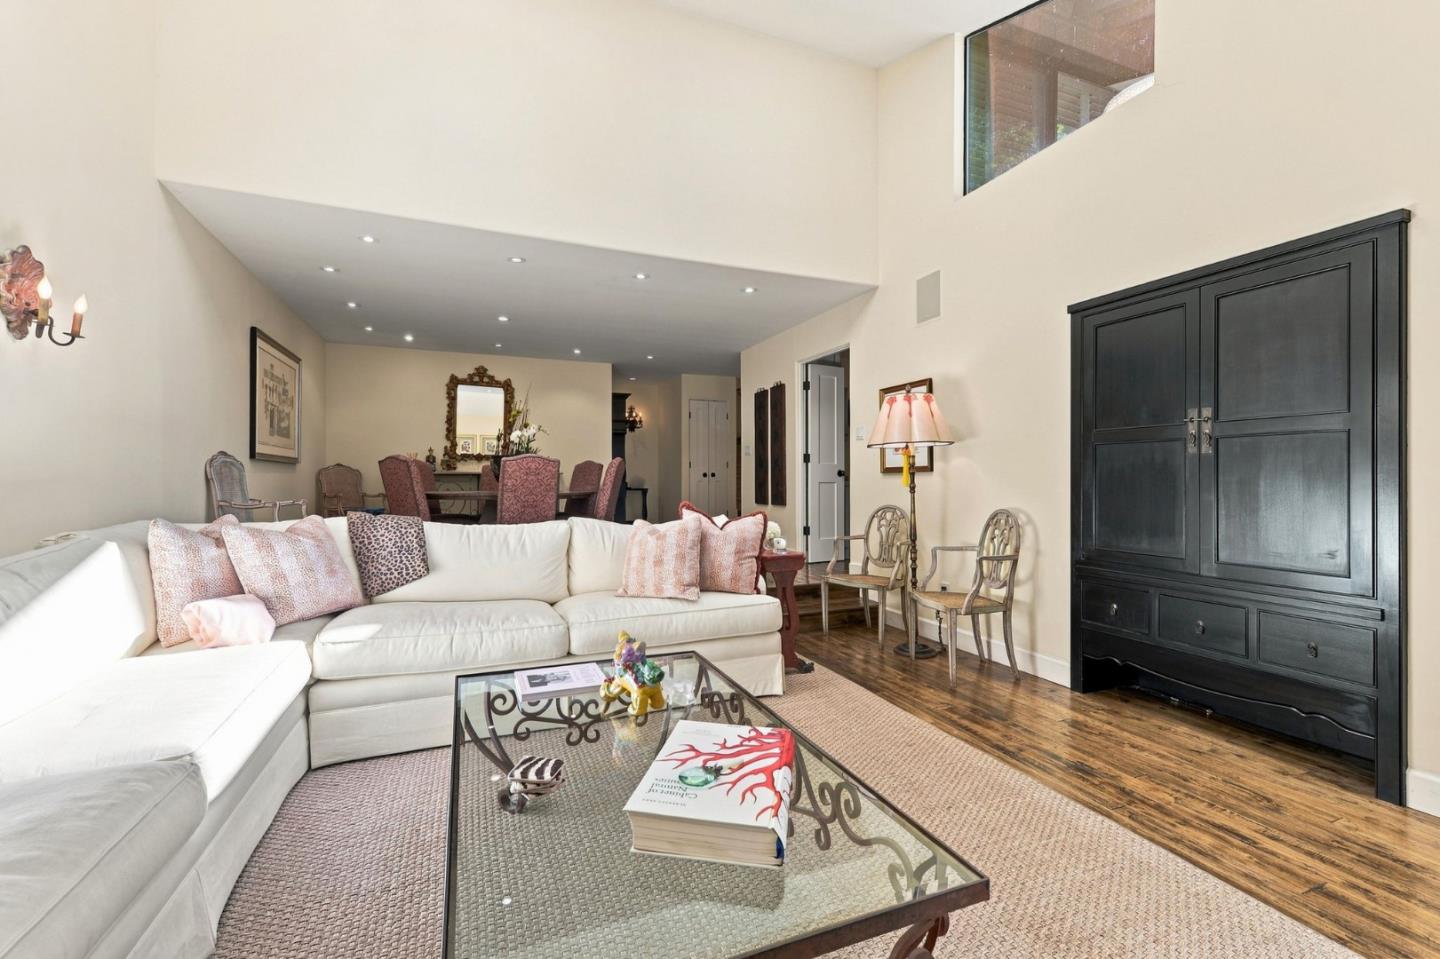
Living room with a white sectional, ornate glass coffee table, hardwood floors, and dining area beyond.
Living room with a white sectional, glass coffee table, hardwood floors, and high ceiling.
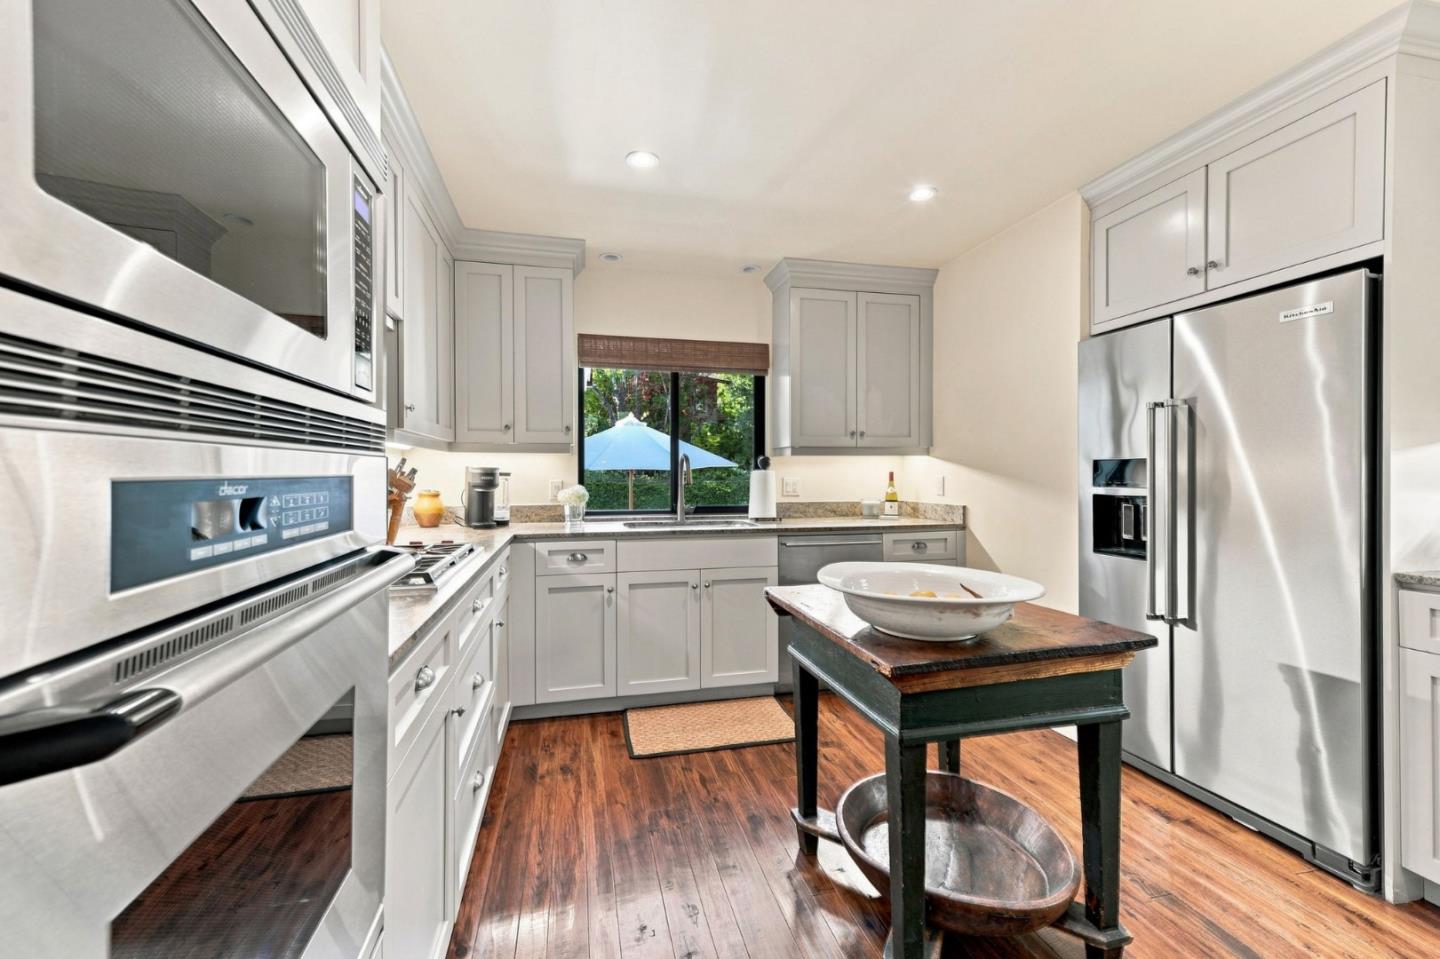
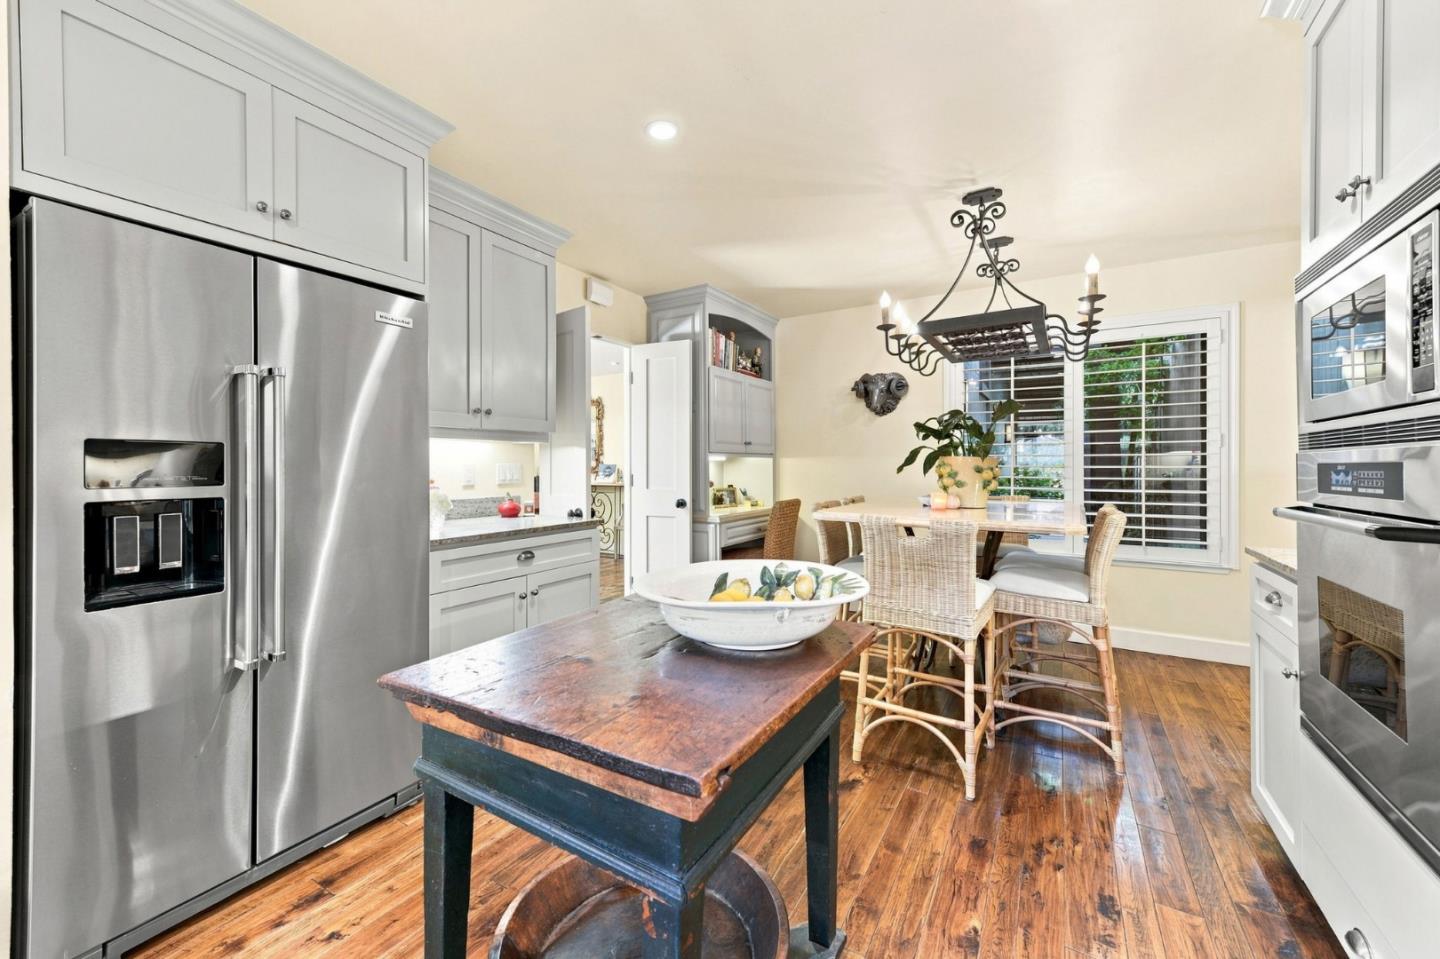
Kitchen with white cabinets, stainless steel appliances, and a dark wood-topped worktable.
Kitchen with white cabinetry, stainless steel appliances, and a dark wood island over warm wood flooring.
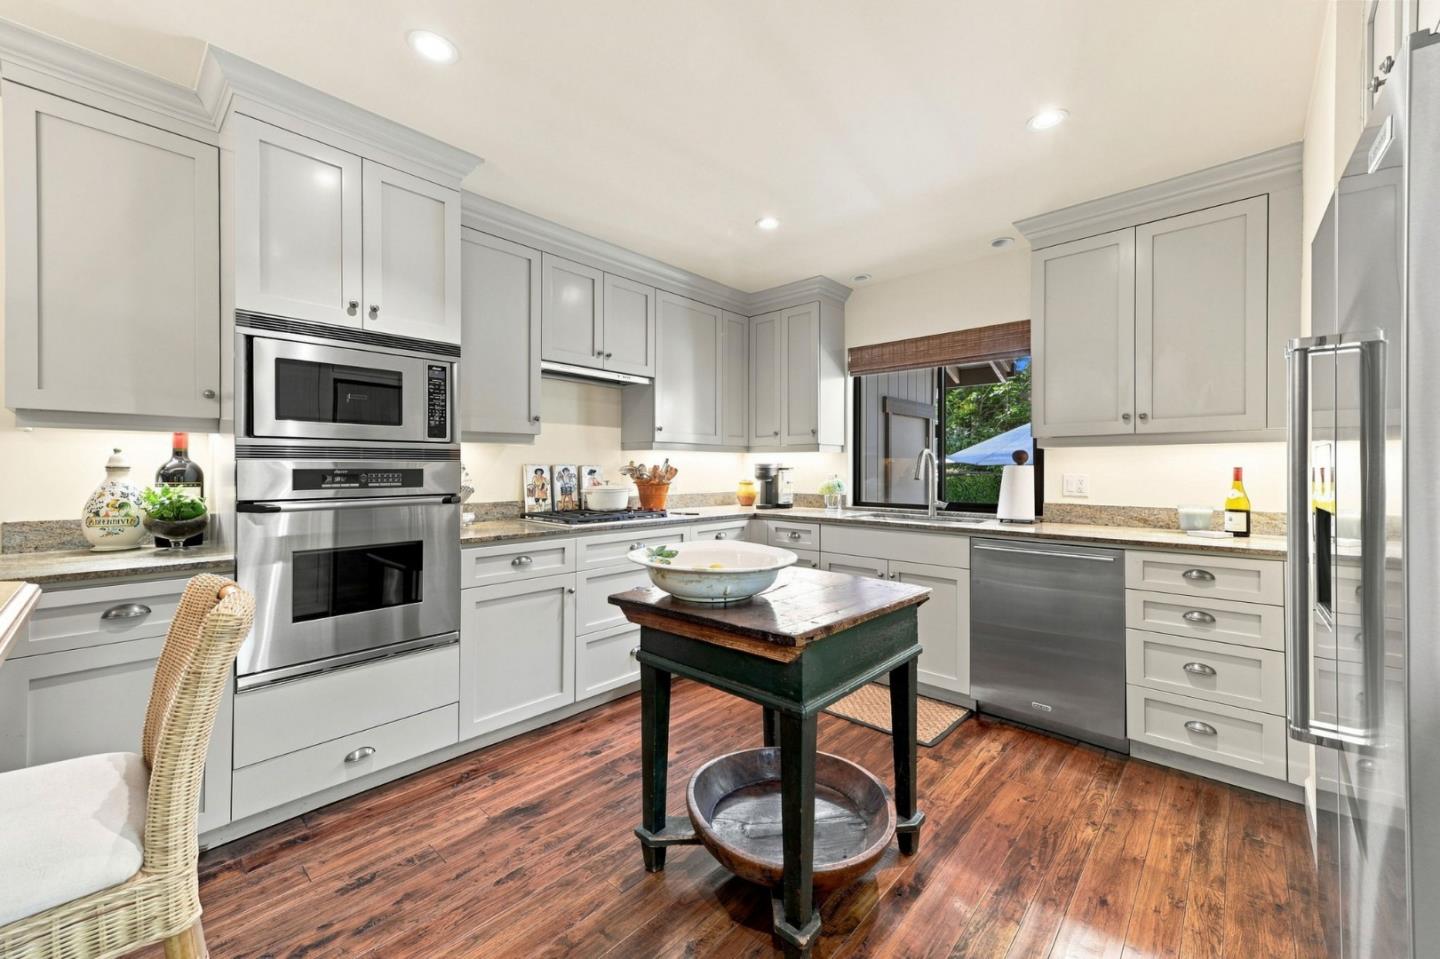
Kitchen with white cabinetry, granite counters, stainless appliances, and a dark wood-topped island beside a wicker dining area.
Kitchen with gray cabinets, stainless appliances, a wood-topped island, and a dining table by the window.
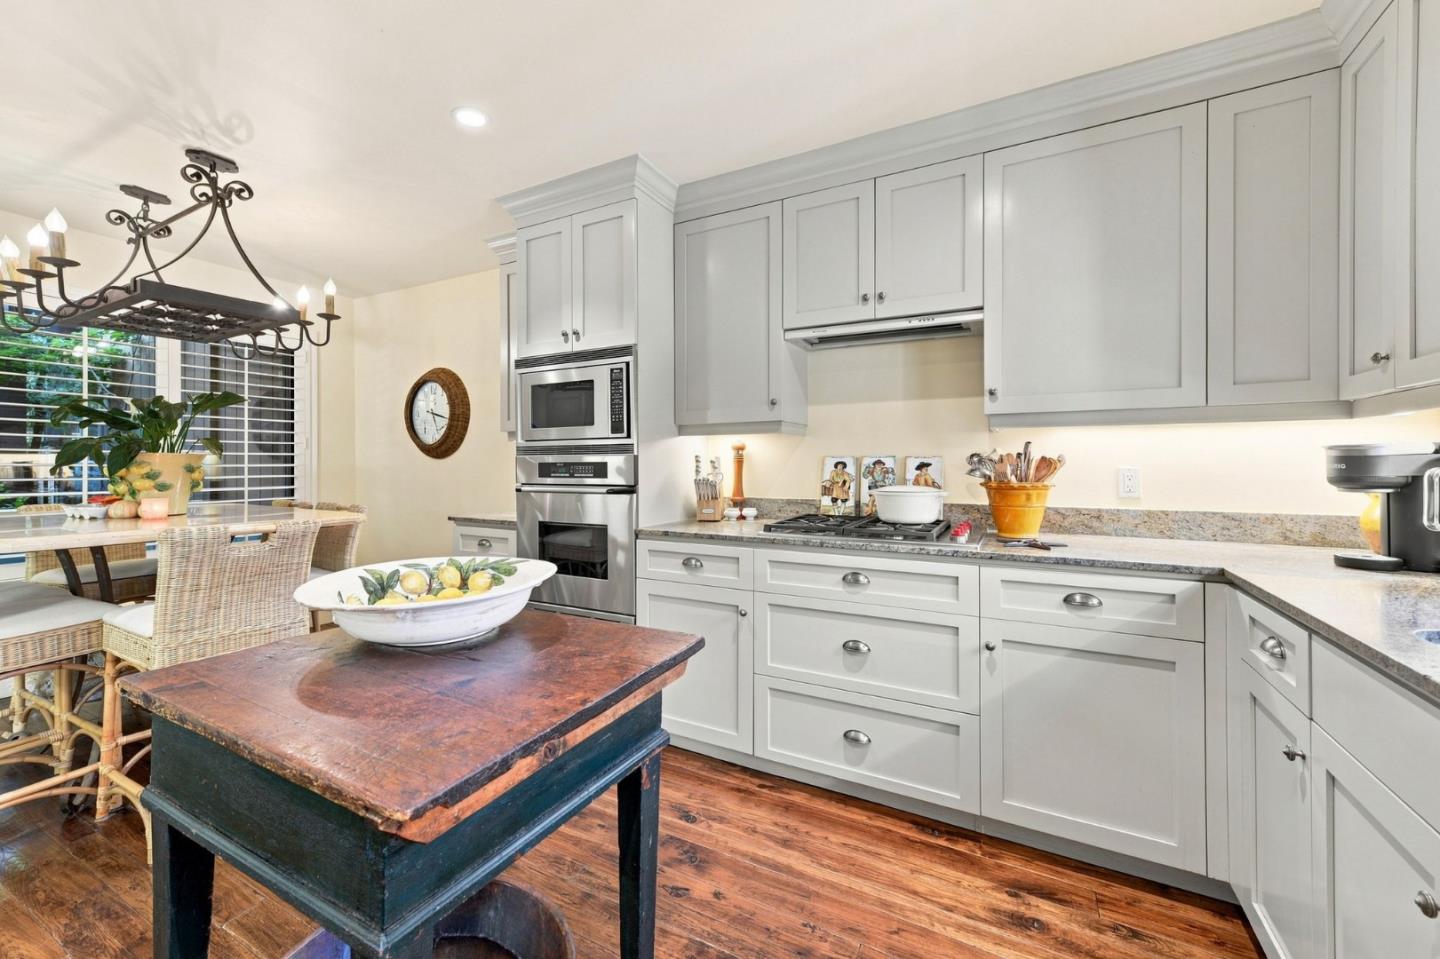
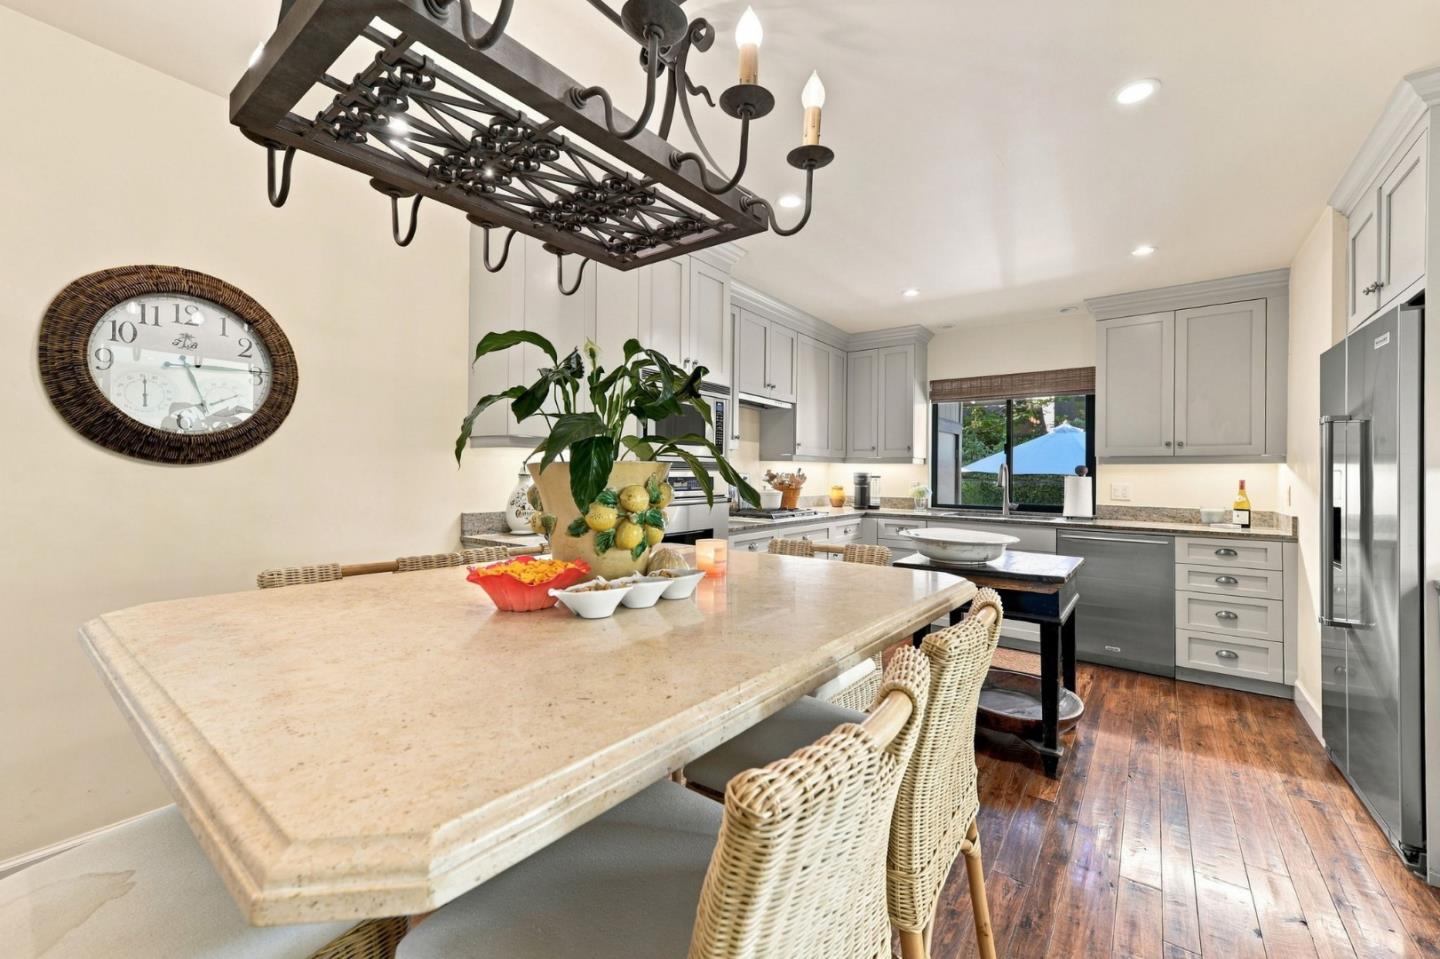
Kitchen with white cabinetry, stainless steel appliances, a large stone table, and wicker chairs.
Kitchen dining area with a large stone island, woven chairs, and gray cabinets.
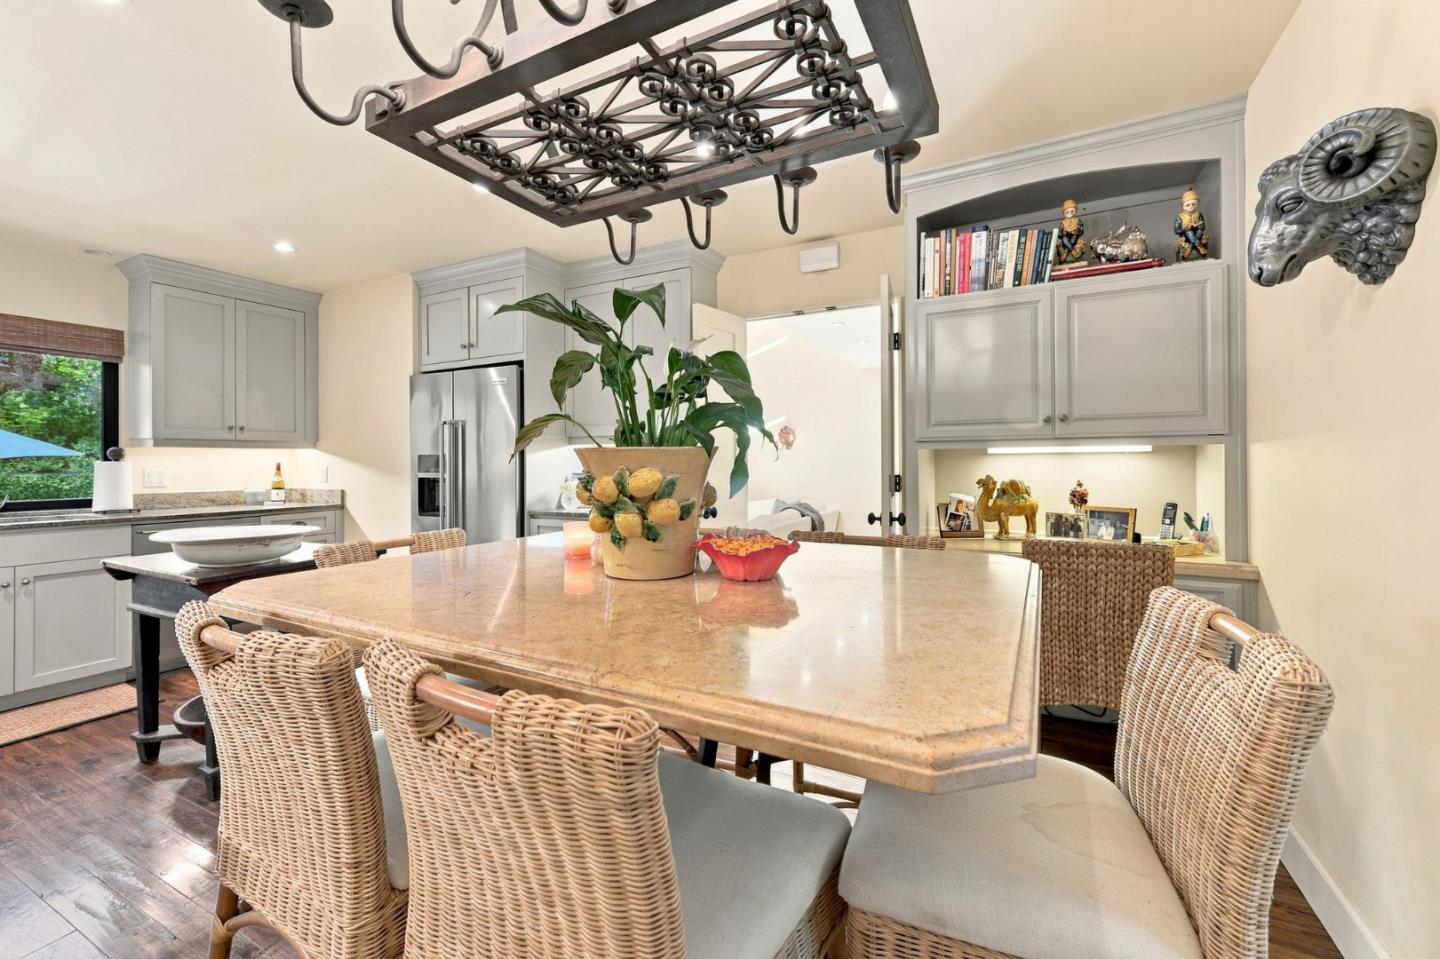
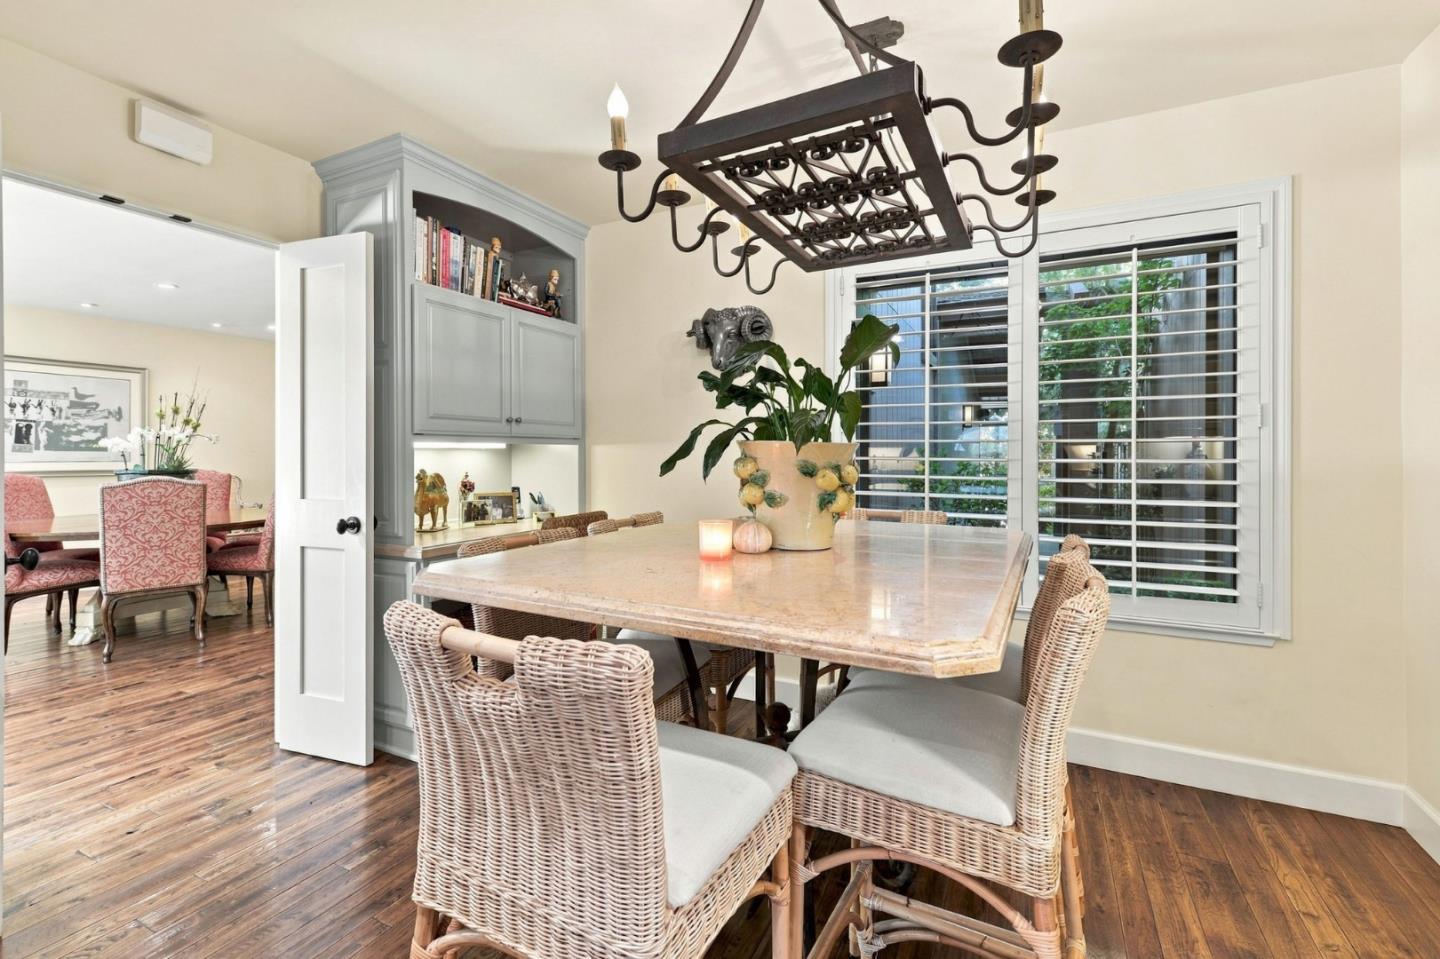
Dining area with a stone table, wicker chairs, built-in cabinetry, and a dark metal chandelier.
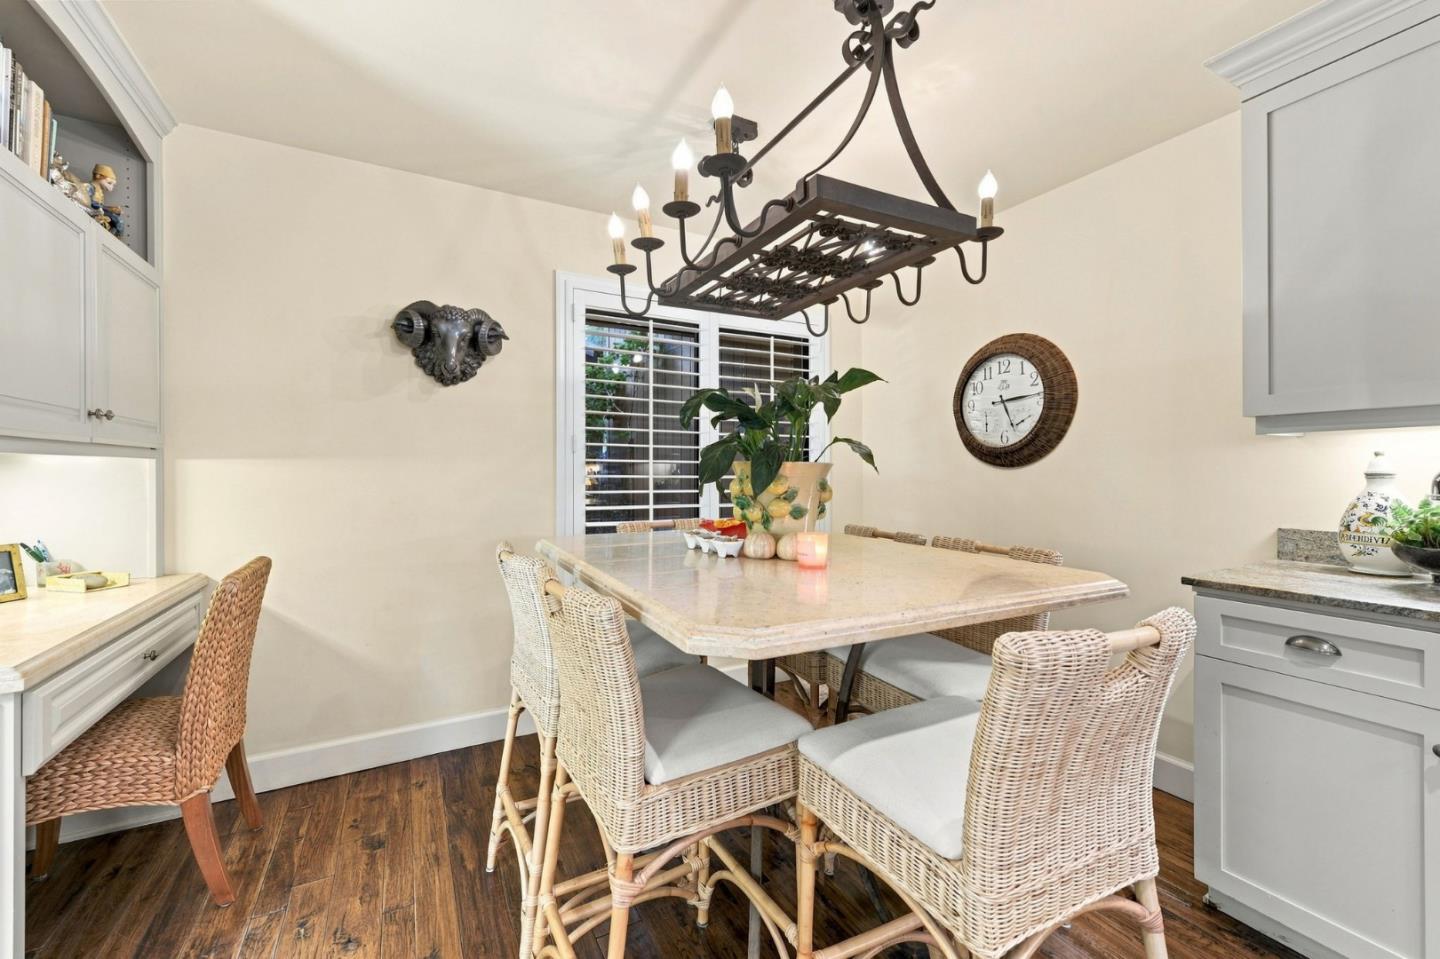
Dining room with a stone-top table, woven chairs, gray built-ins, and plantation shutters.
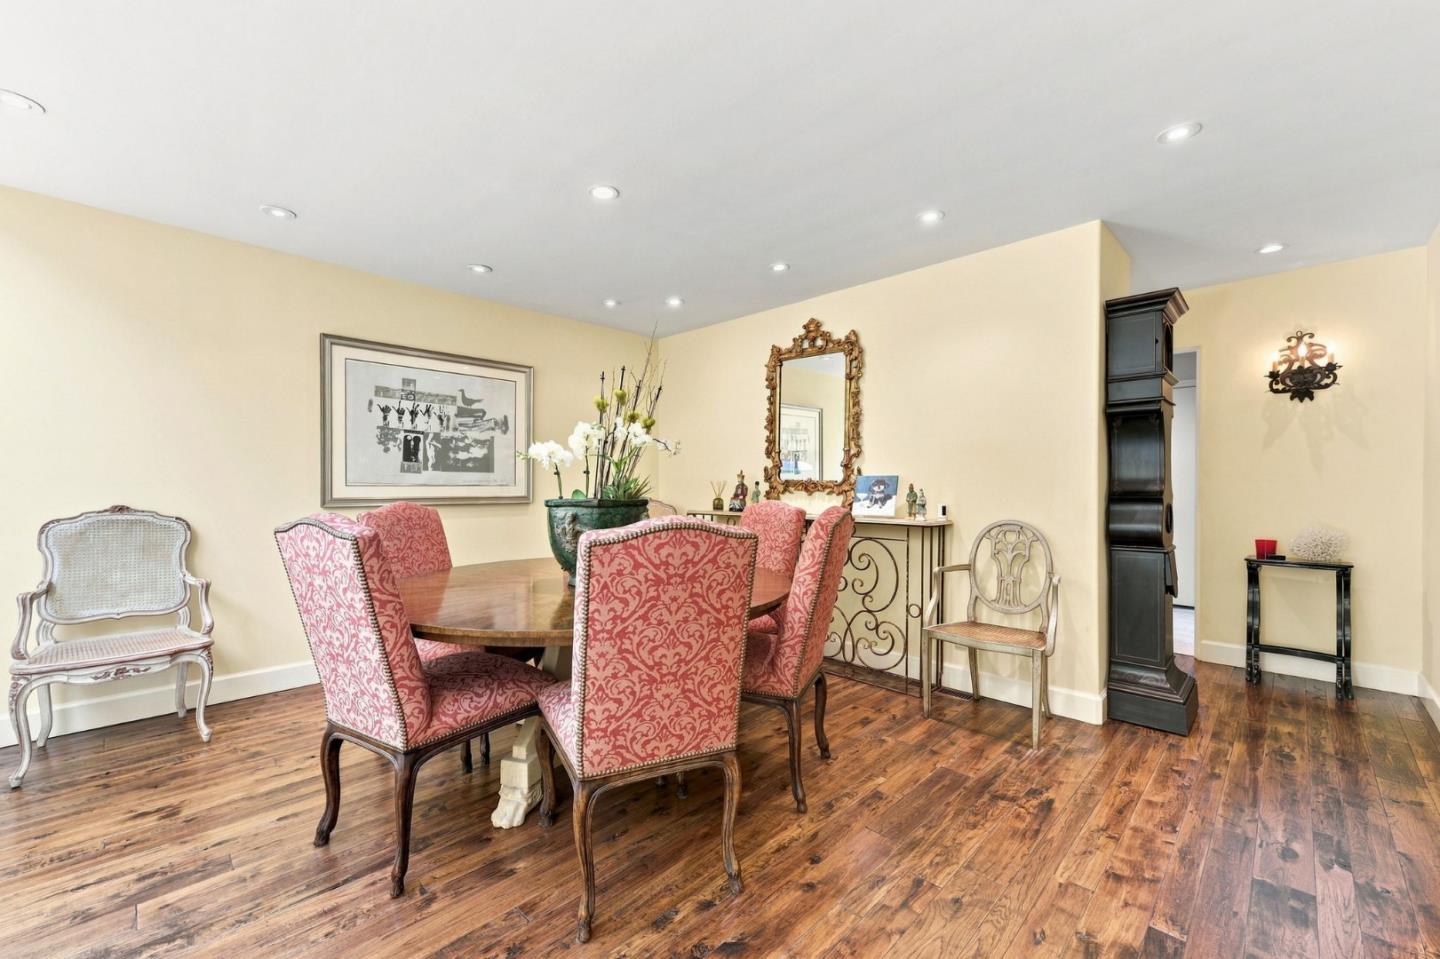
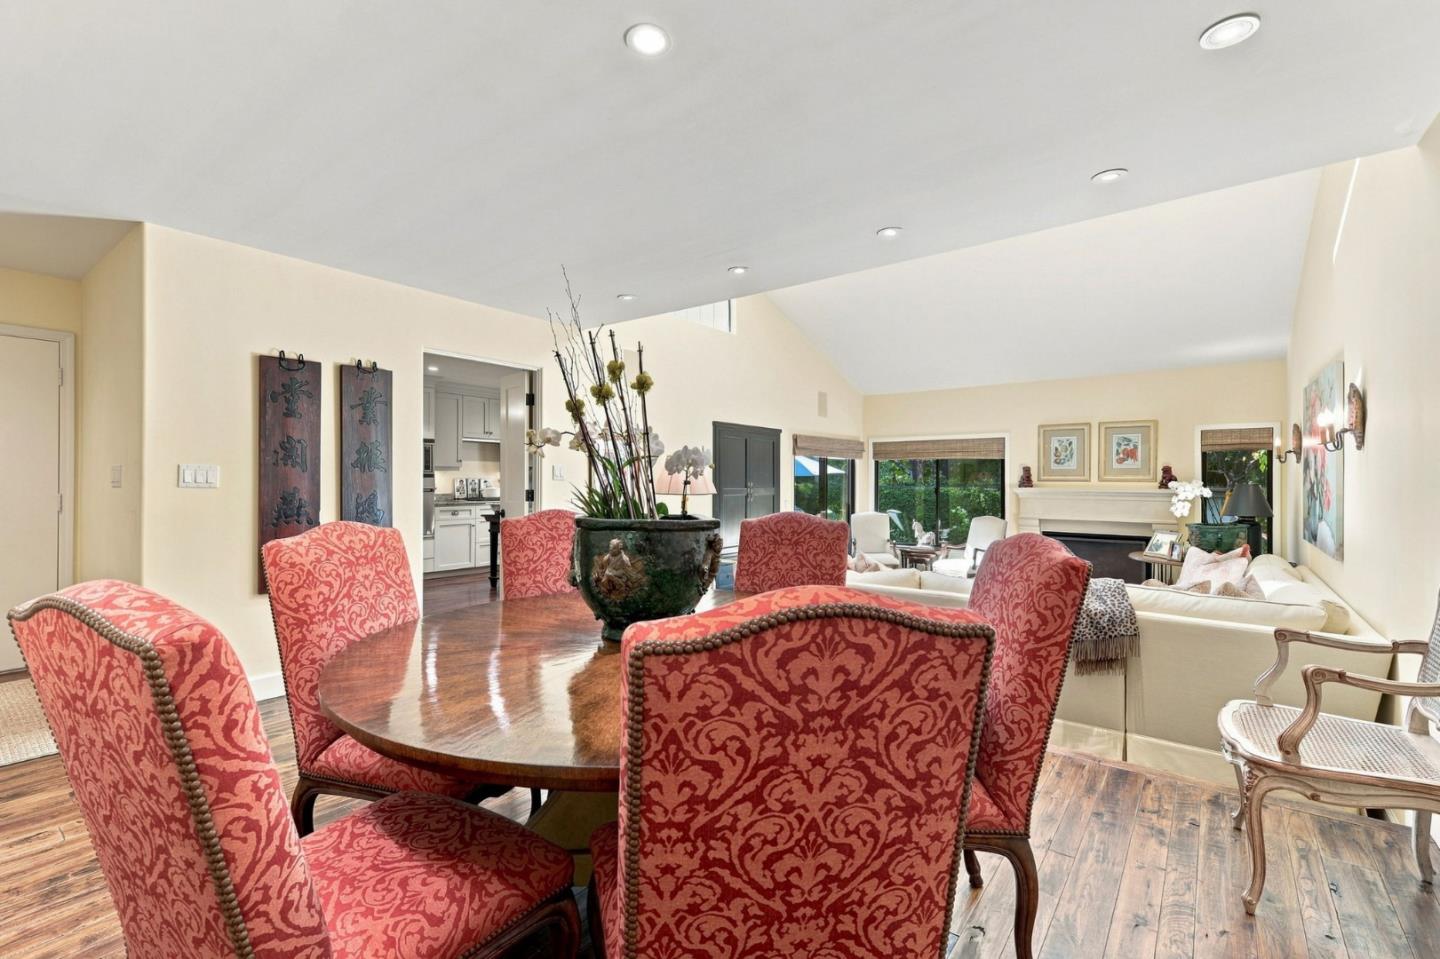
Dining room with a round wood table, ornate red chairs, and hardwood floors.
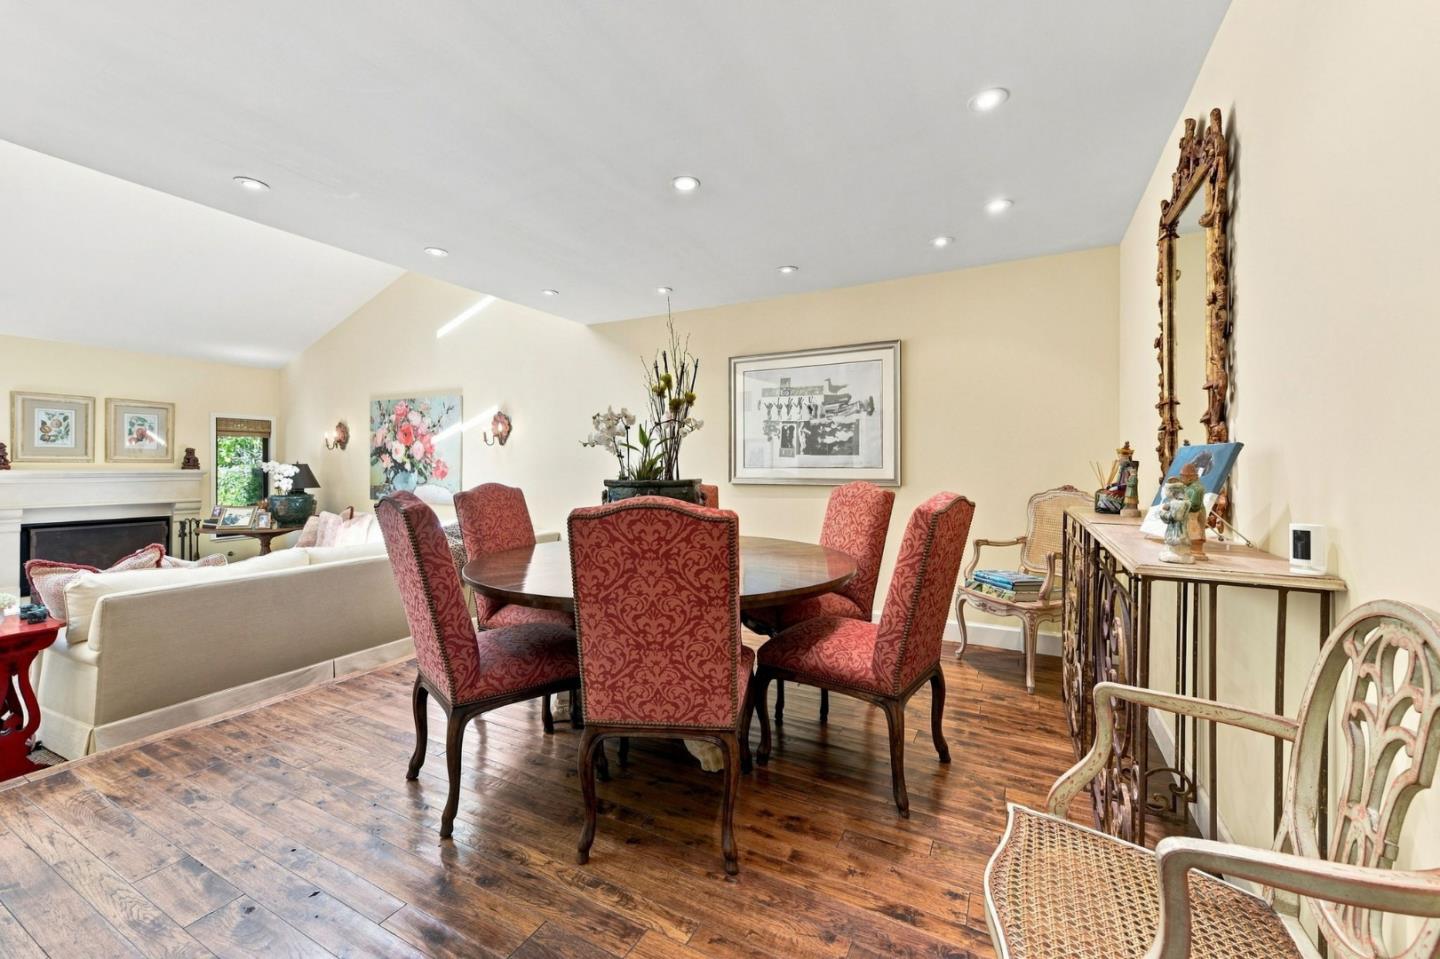
Dining area with a round table, red patterned chairs, hardwood floors, and an adjoining fireplace and sofa.
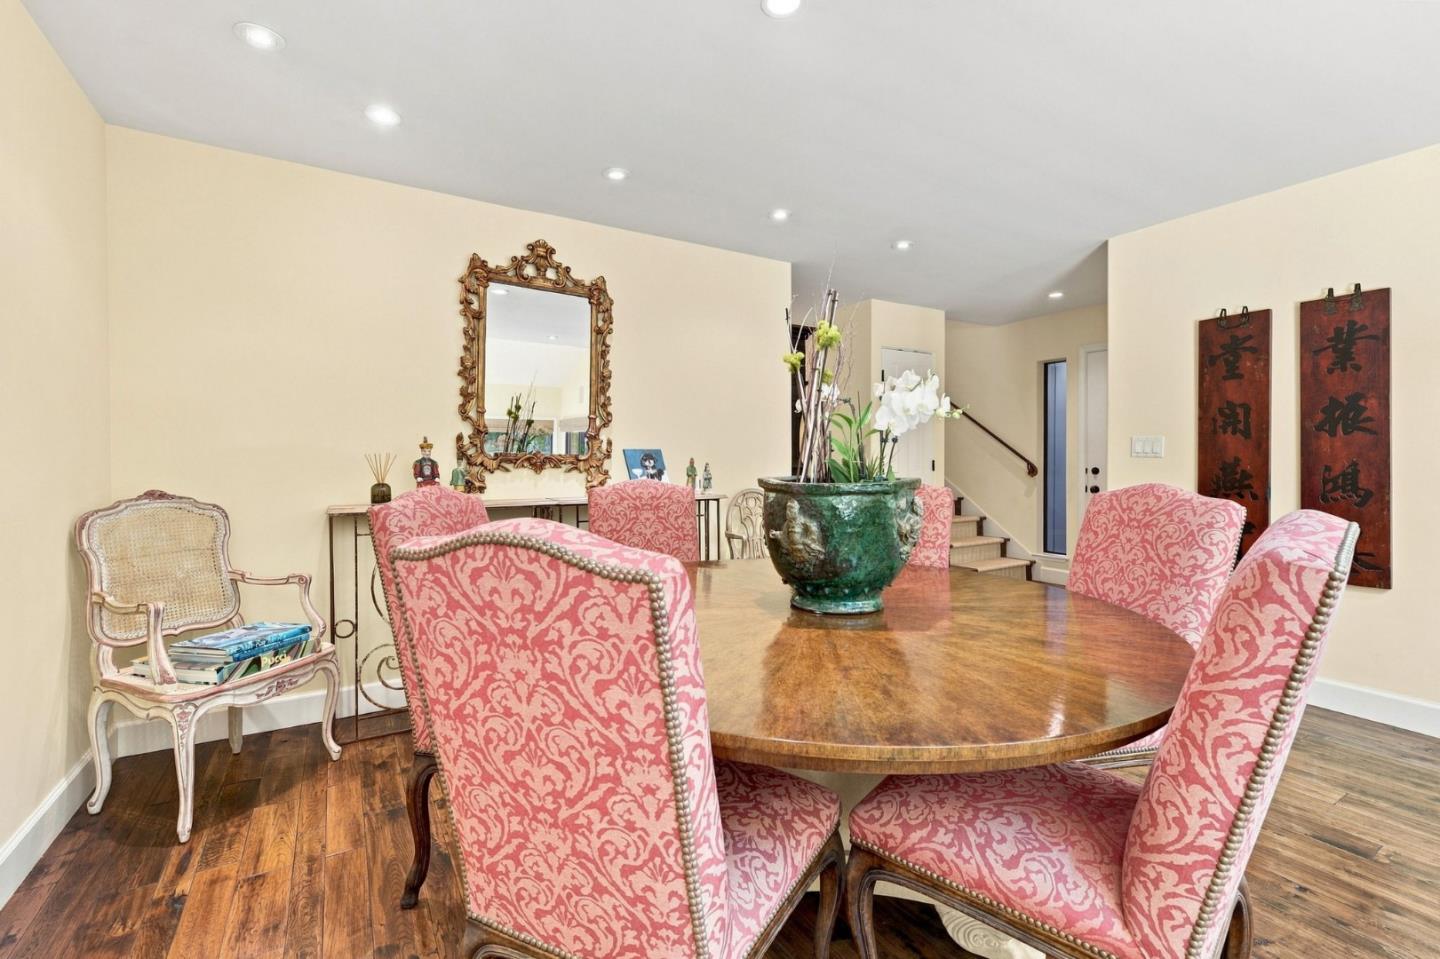
Dining room with an oval wood table, pink patterned chairs, and a large floral centerpiece.
Dining and living room with red patterned chairs, hardwood floors, and a fireplace.
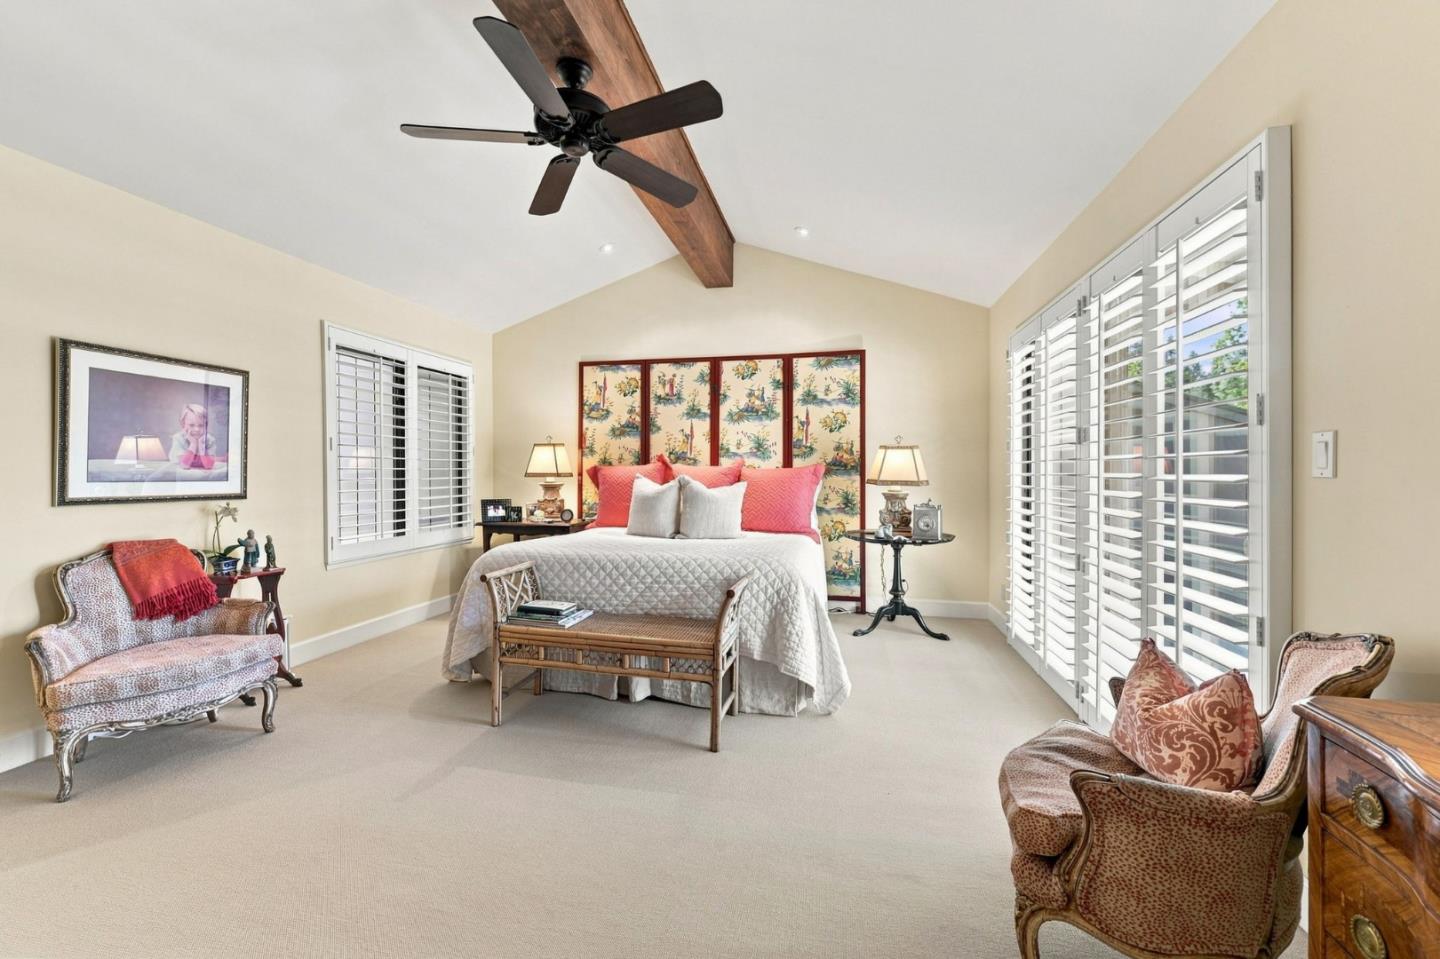
Bedroom with vaulted ceiling, plantation shutters, and a bed with coral pillows.
Bedroom with a vaulted ceiling, exposed wood beam, plantation shutters, and two patterned armchairs.
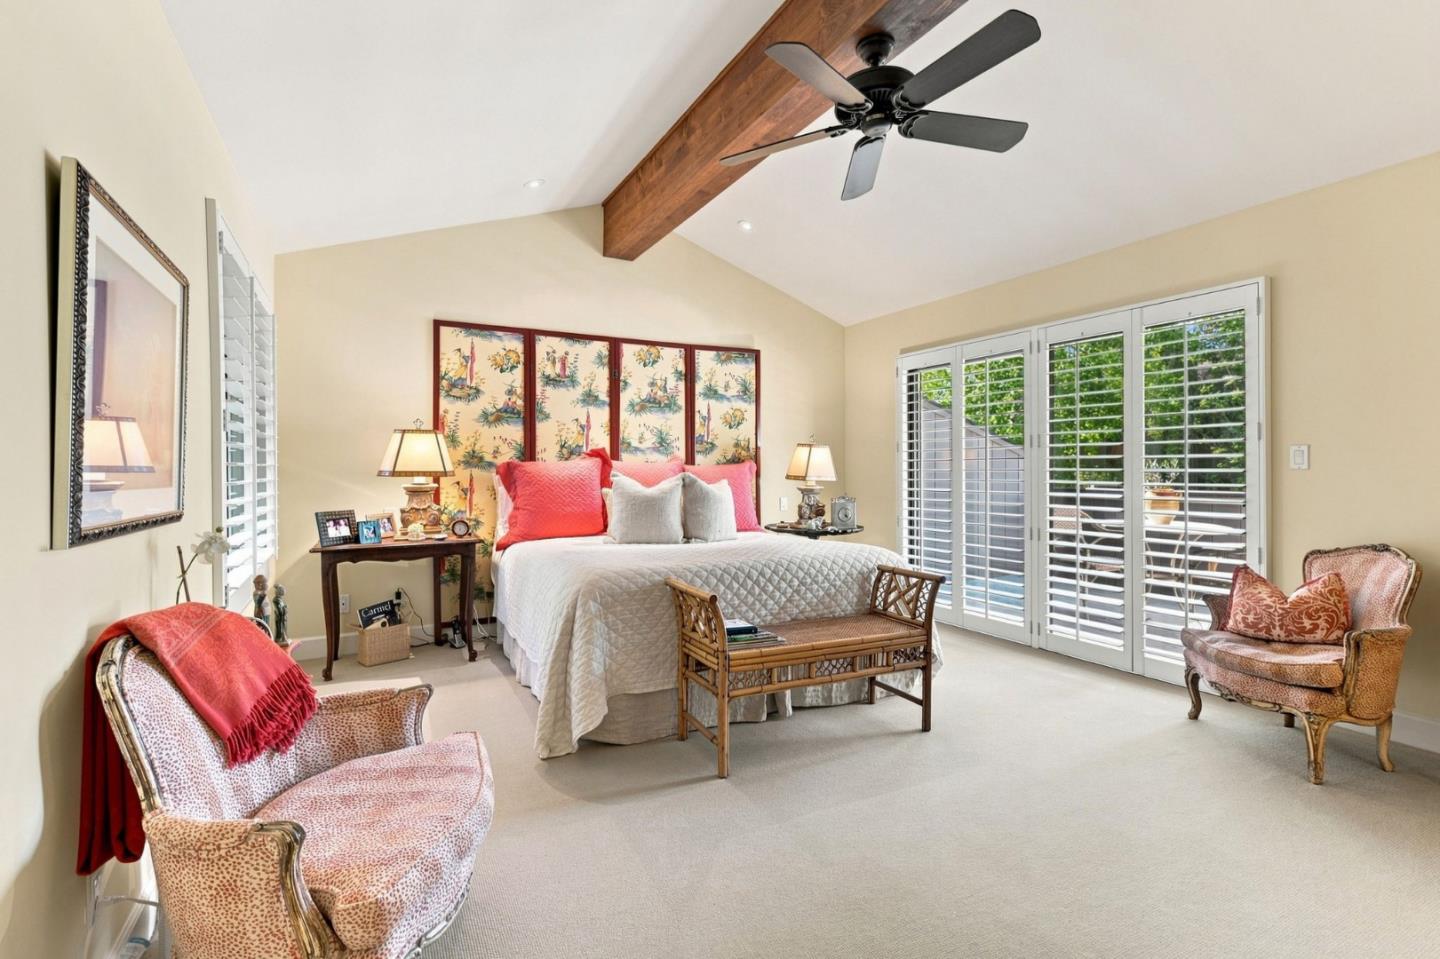
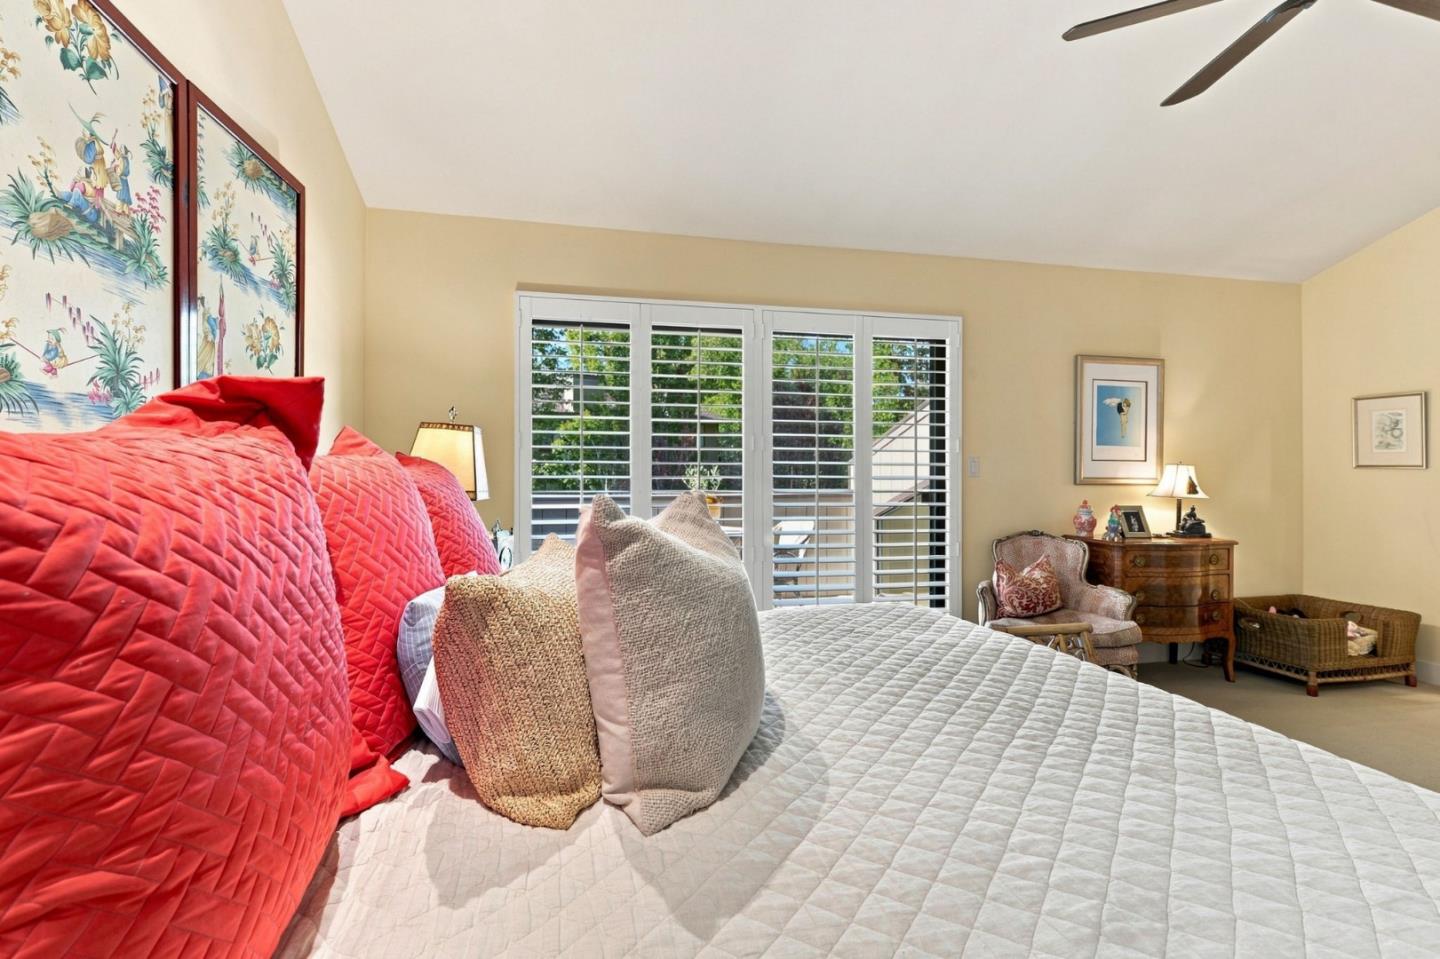
Bedroom with a white quilted bed, bright red pillows, plantation shutters, and a small sitting area.
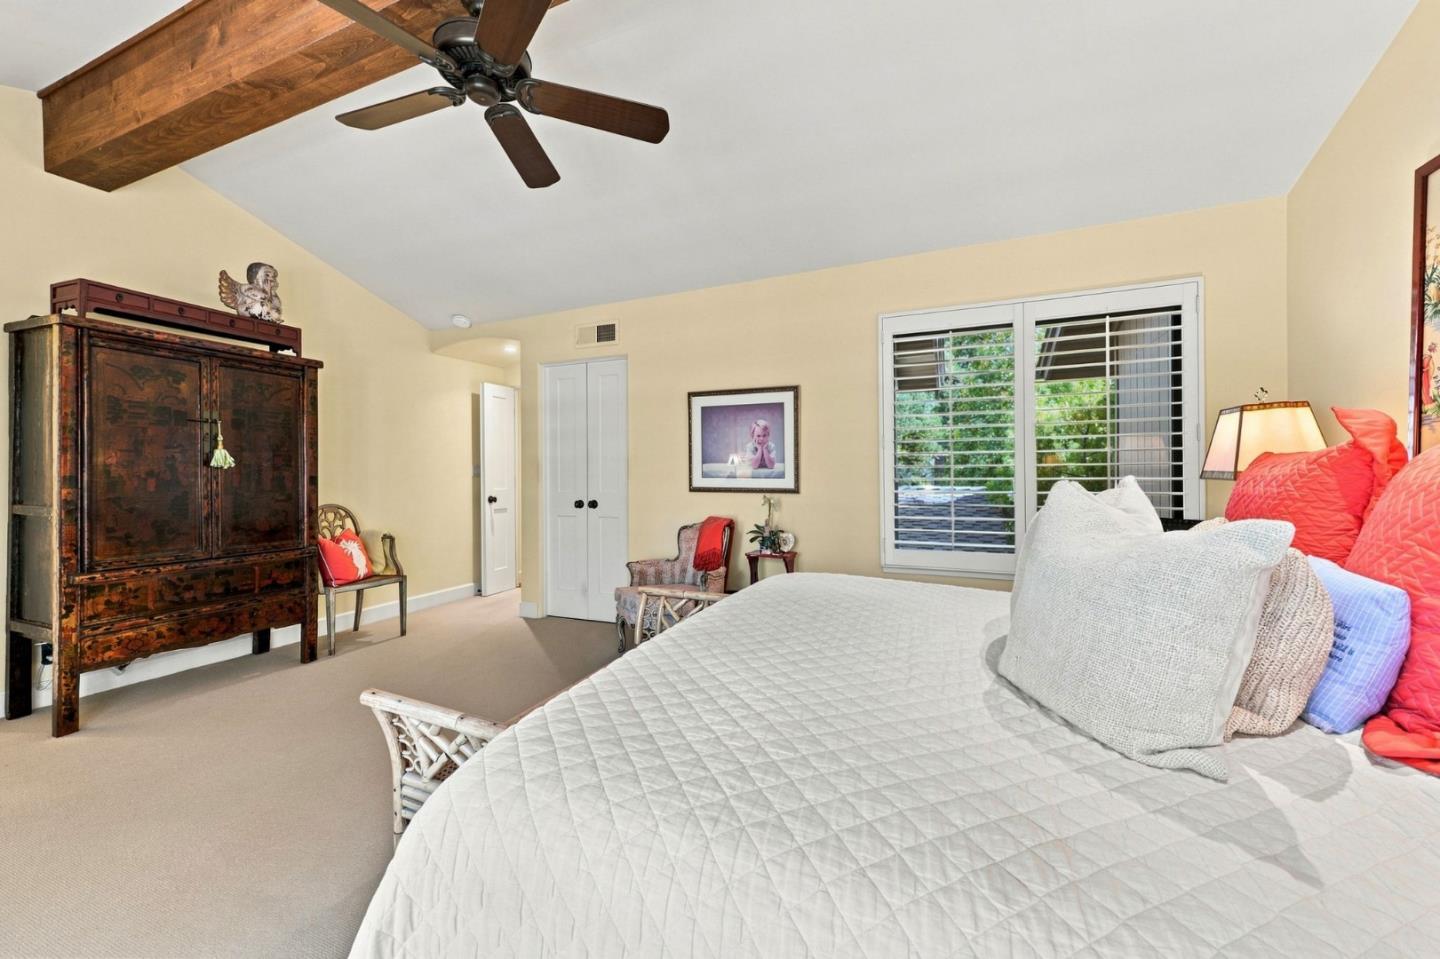
Furnished bedroom with a white quilted bed, coral pillows, carved armoire, and wood ceiling beam.
Bedroom with floral bedding, plantation-shuttered windows, and a desk beside the closet.
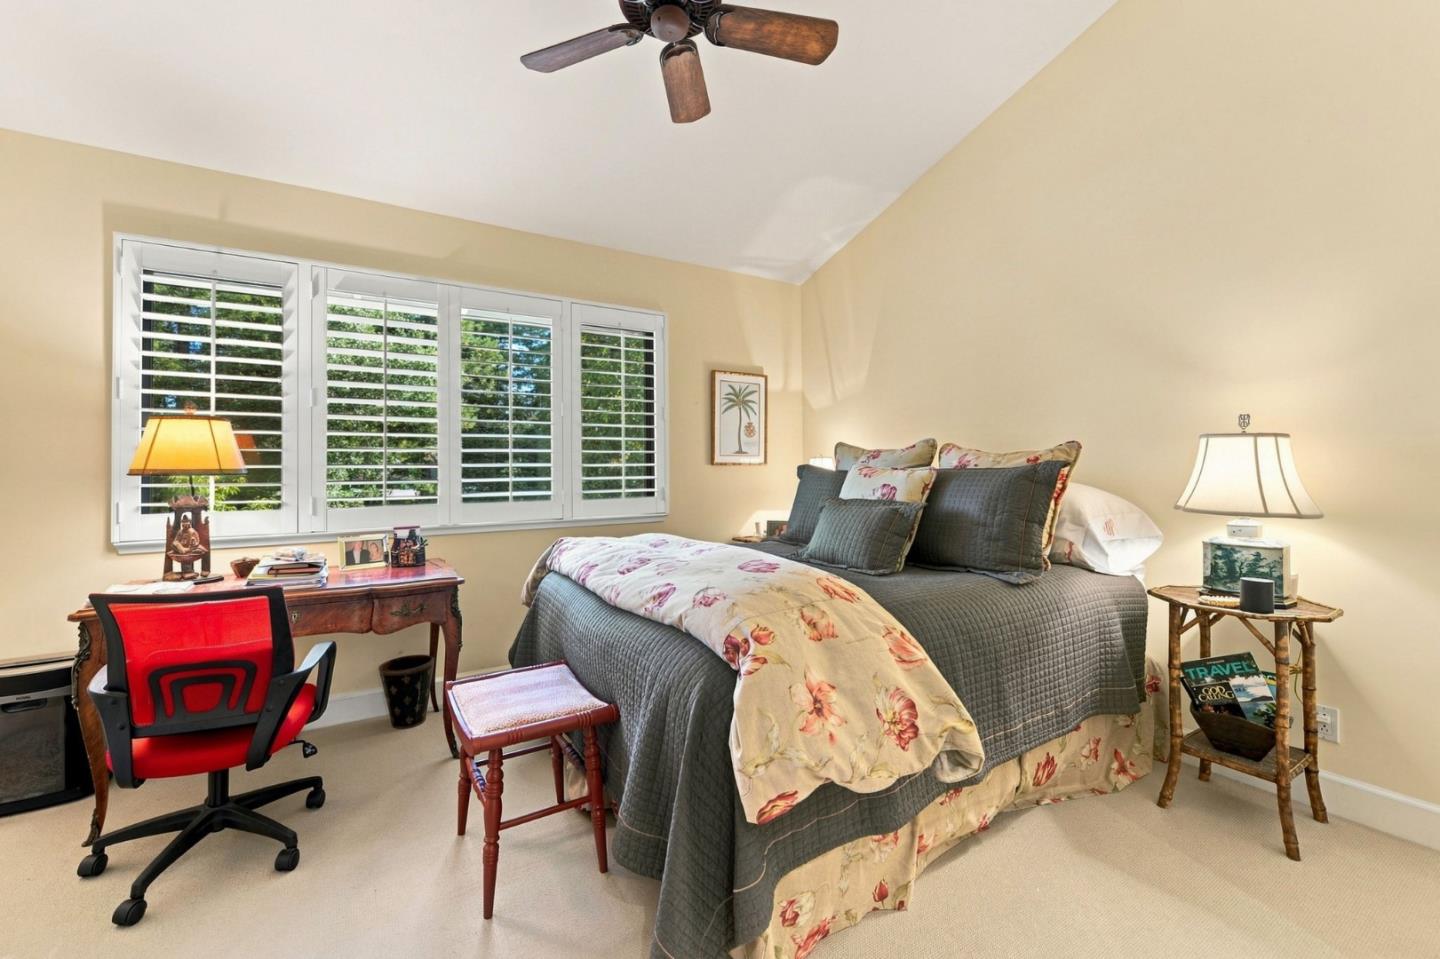
Furnished bedroom with a floral bedspread, plantation shutters, and a wooden desk with a red chair.
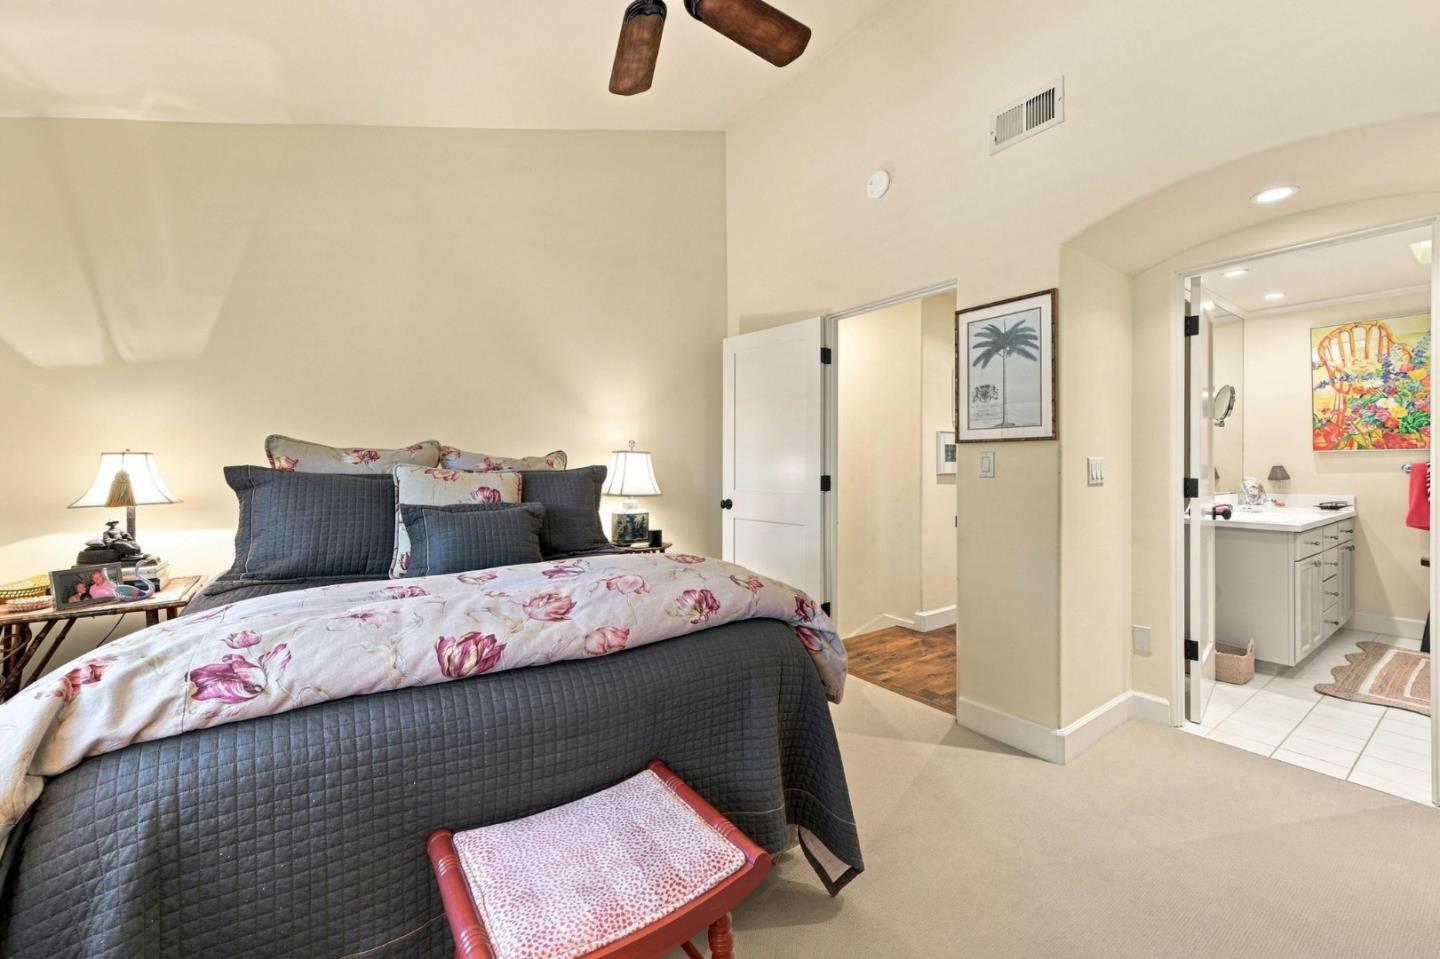
Bedroom with floral bedding, dark quilted cushions, and an adjoining bathroom vanity.
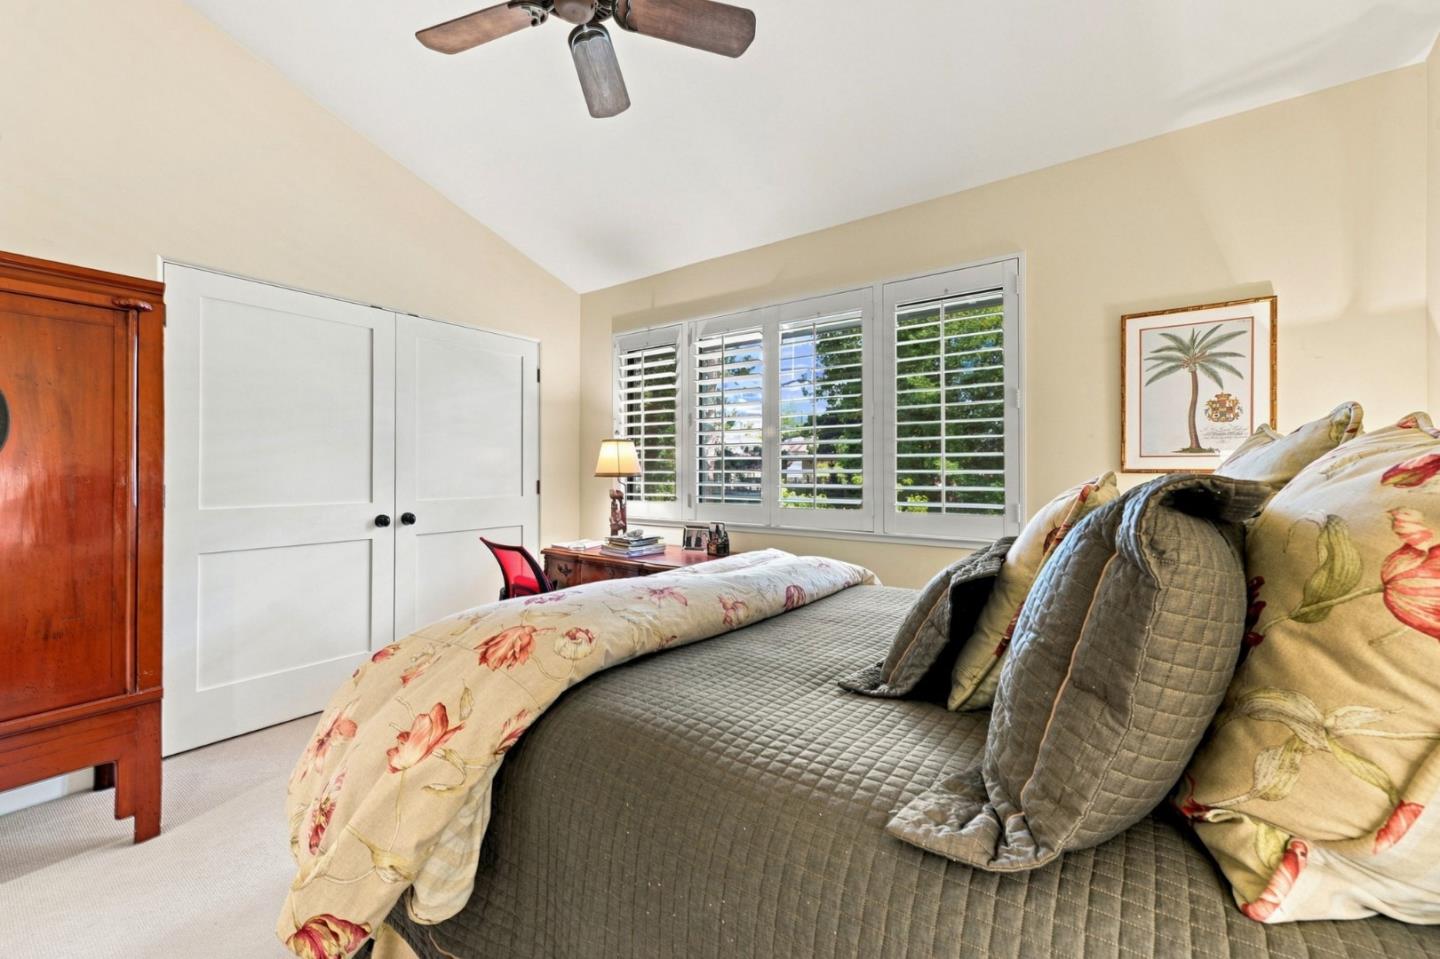
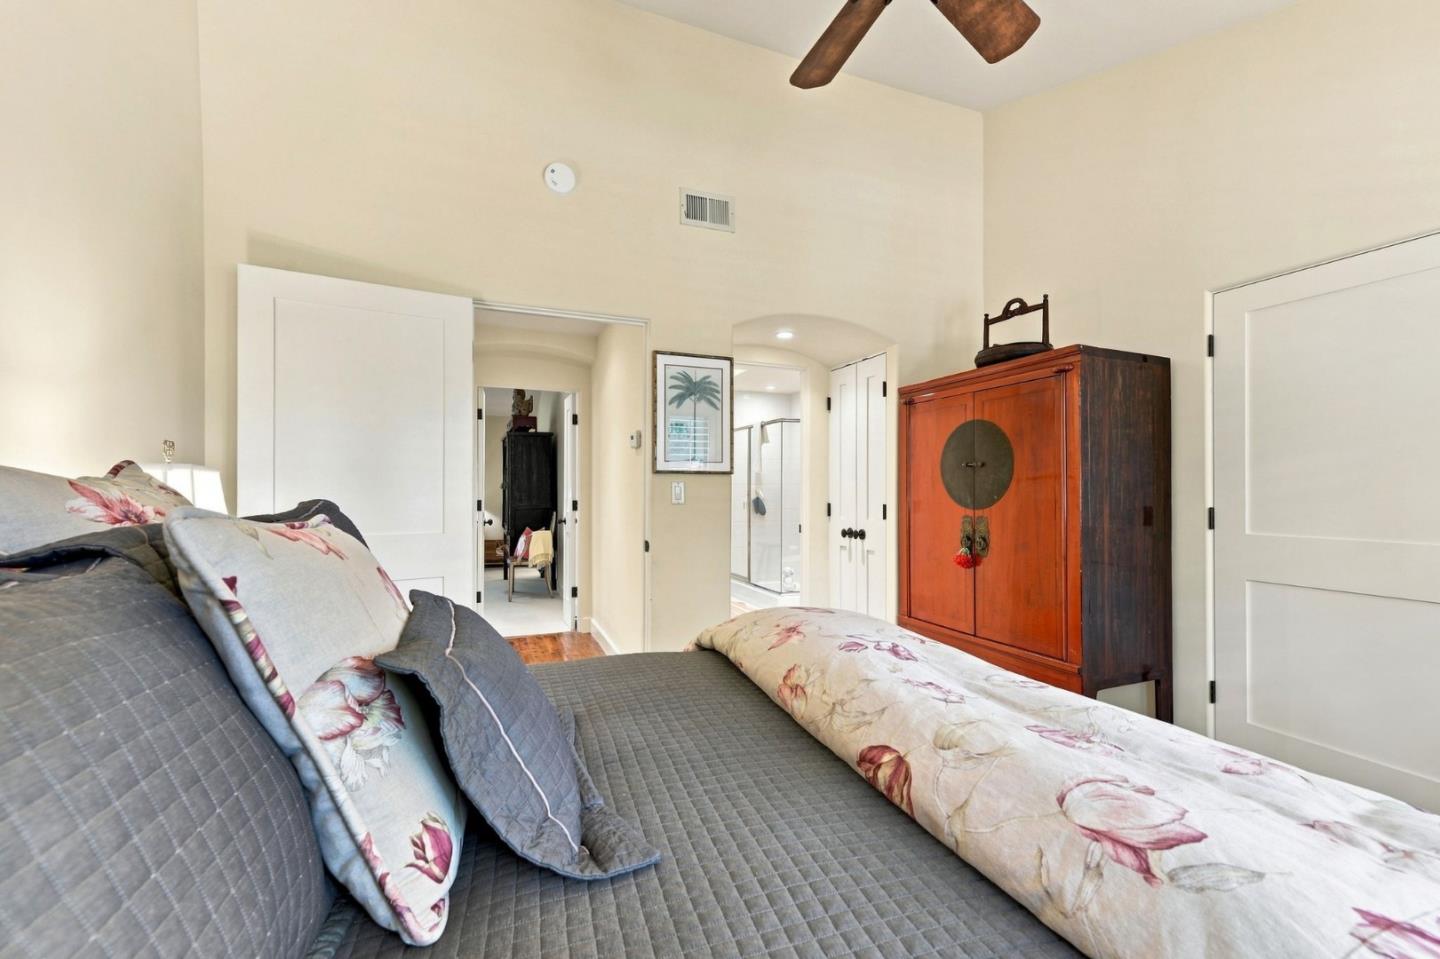
Furnished bedroom with a gray quilted bed, floral bedding, and a tall reddish wood cabinet.
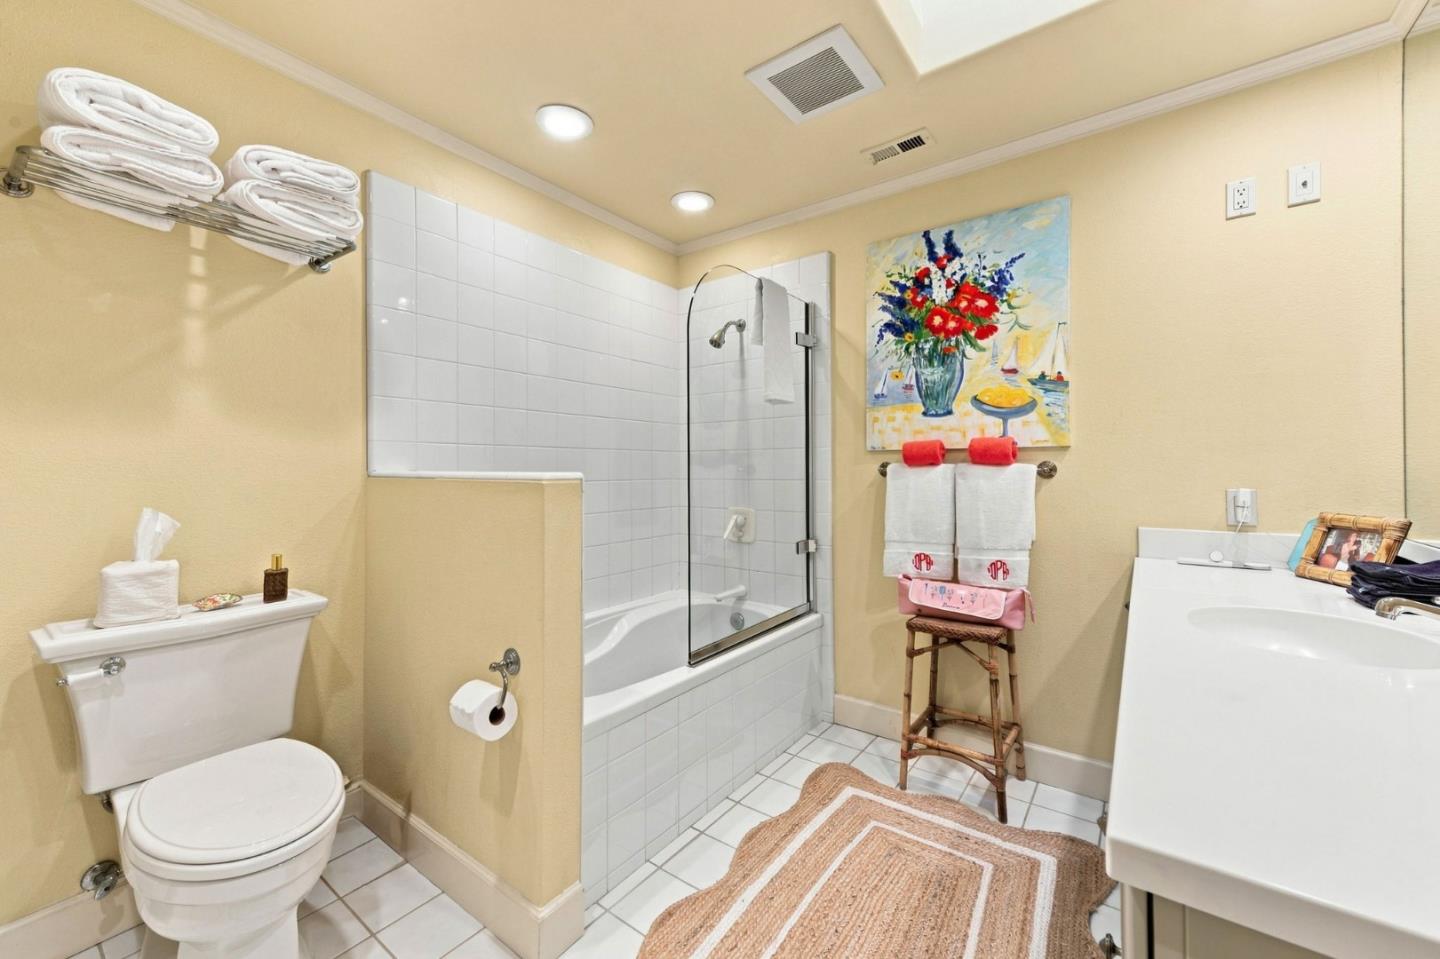
Bathroom with a tiled tub-shower, glass screen, white vanity, and colorful floral painting.
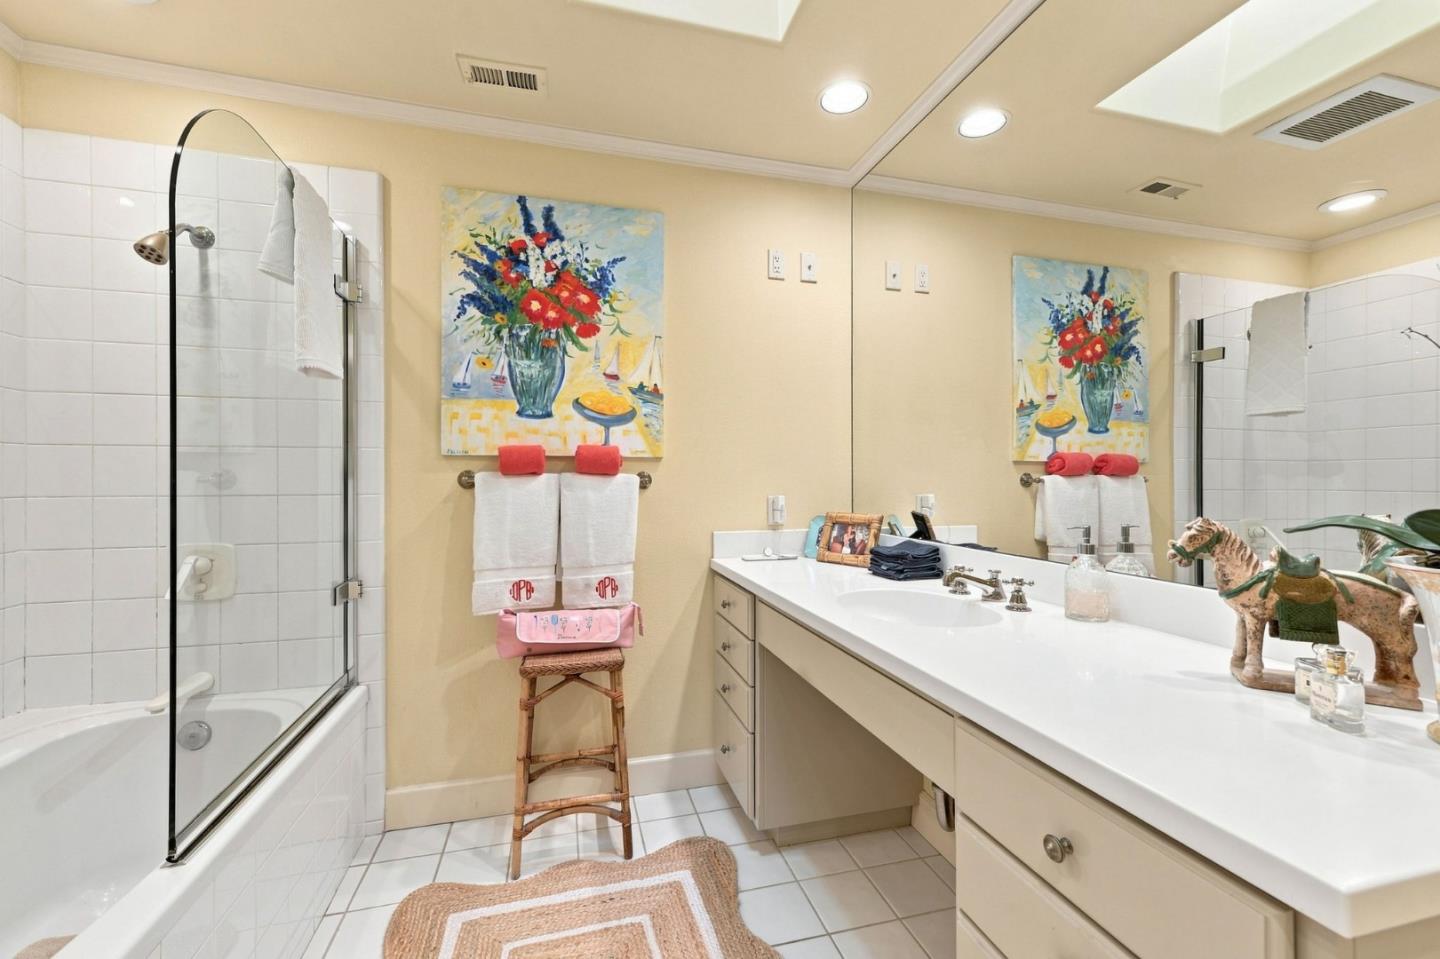
Bathroom with a long double-sink vanity, mirrored wall, and tiled bathtub with glass shower screen.
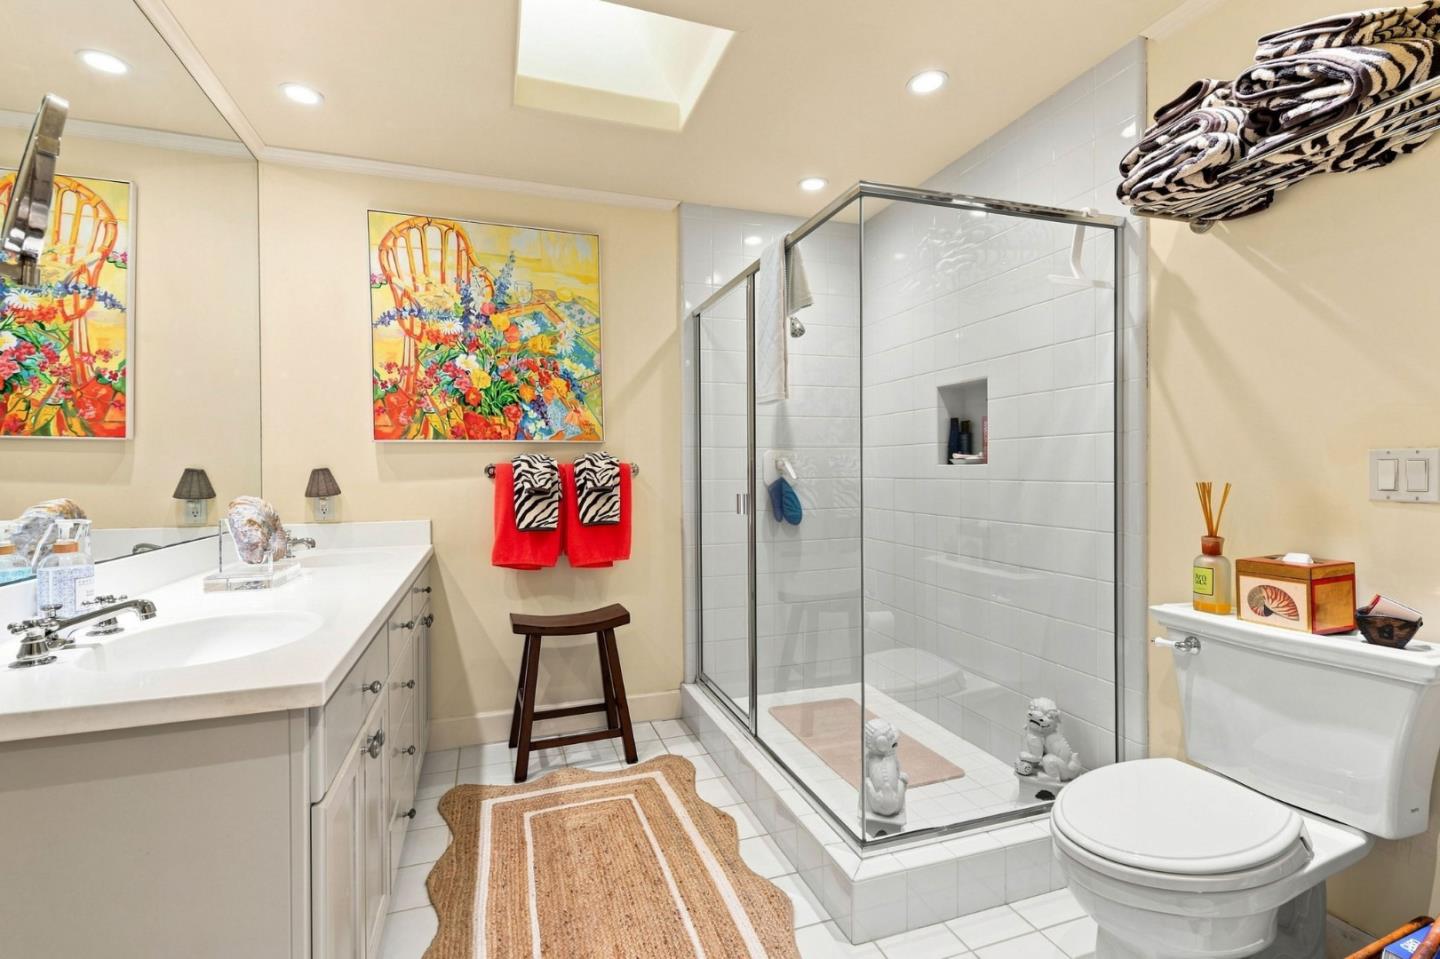
Bathroom with a glass-enclosed tiled shower, white vanity, and colorful artwork above red towels.
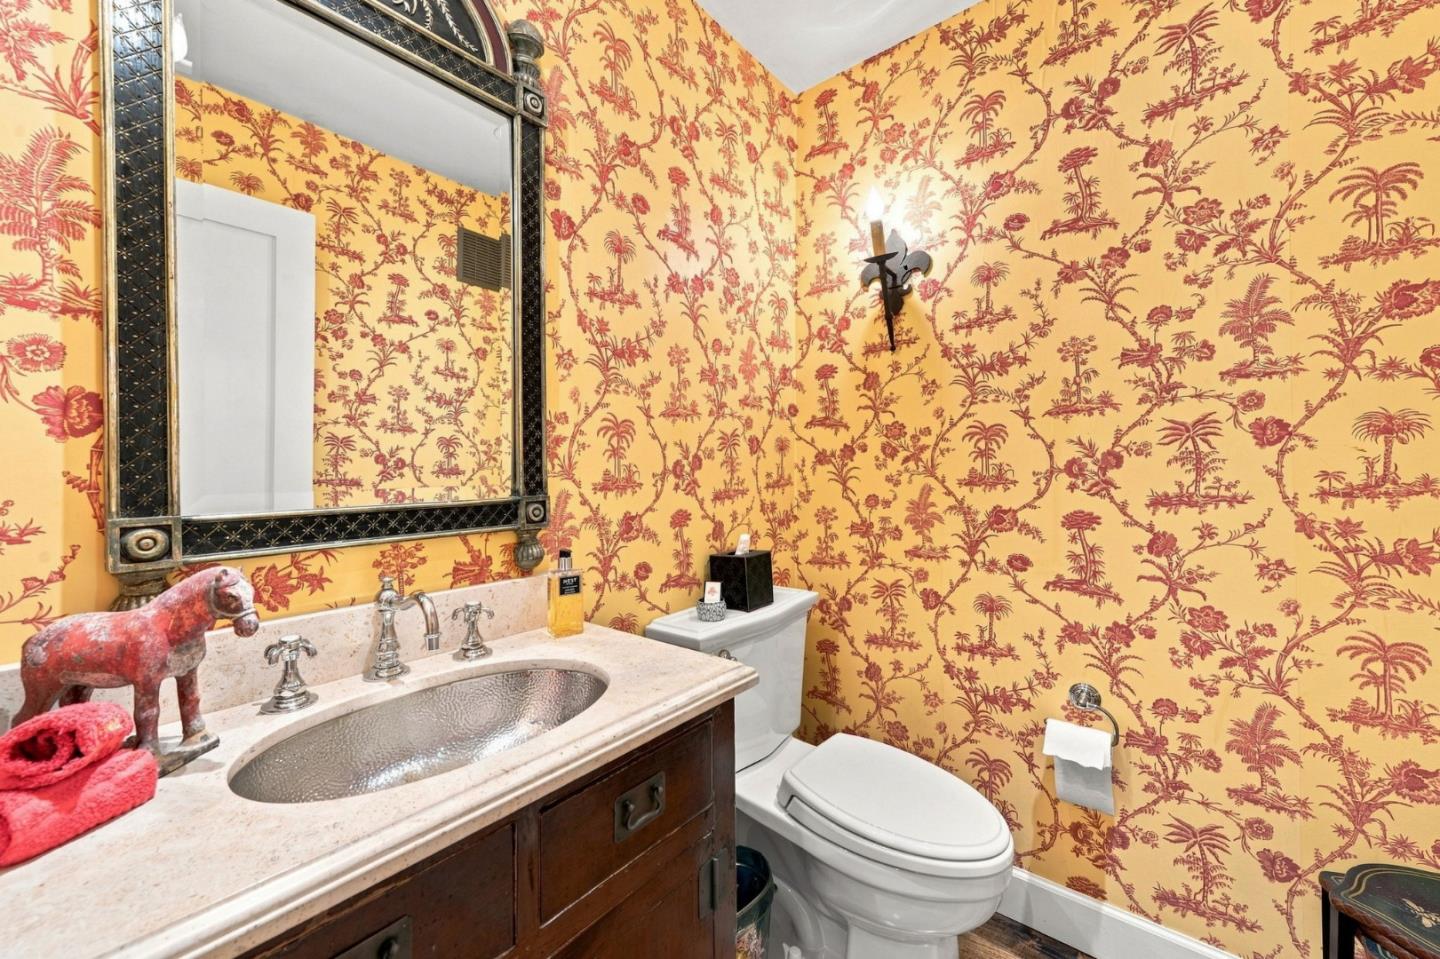
Bathroom with vivid yellow tropical wallpaper, ornate mirror, dark wood vanity, and white toilet.
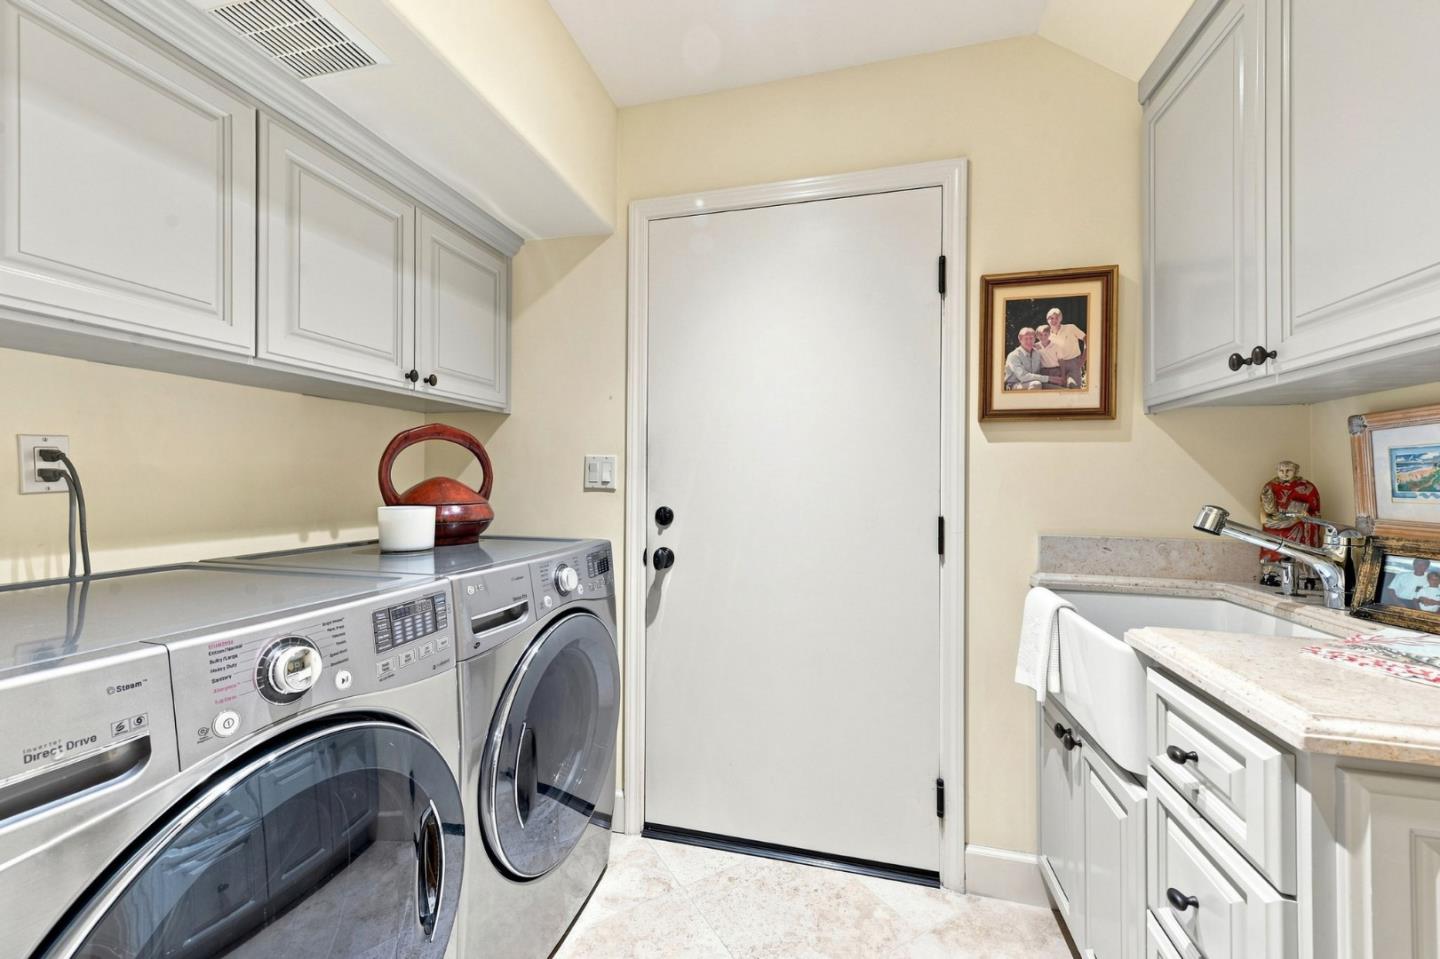
Laundry room with front-loading washer and dryer, white cabinets, and a utility sink.
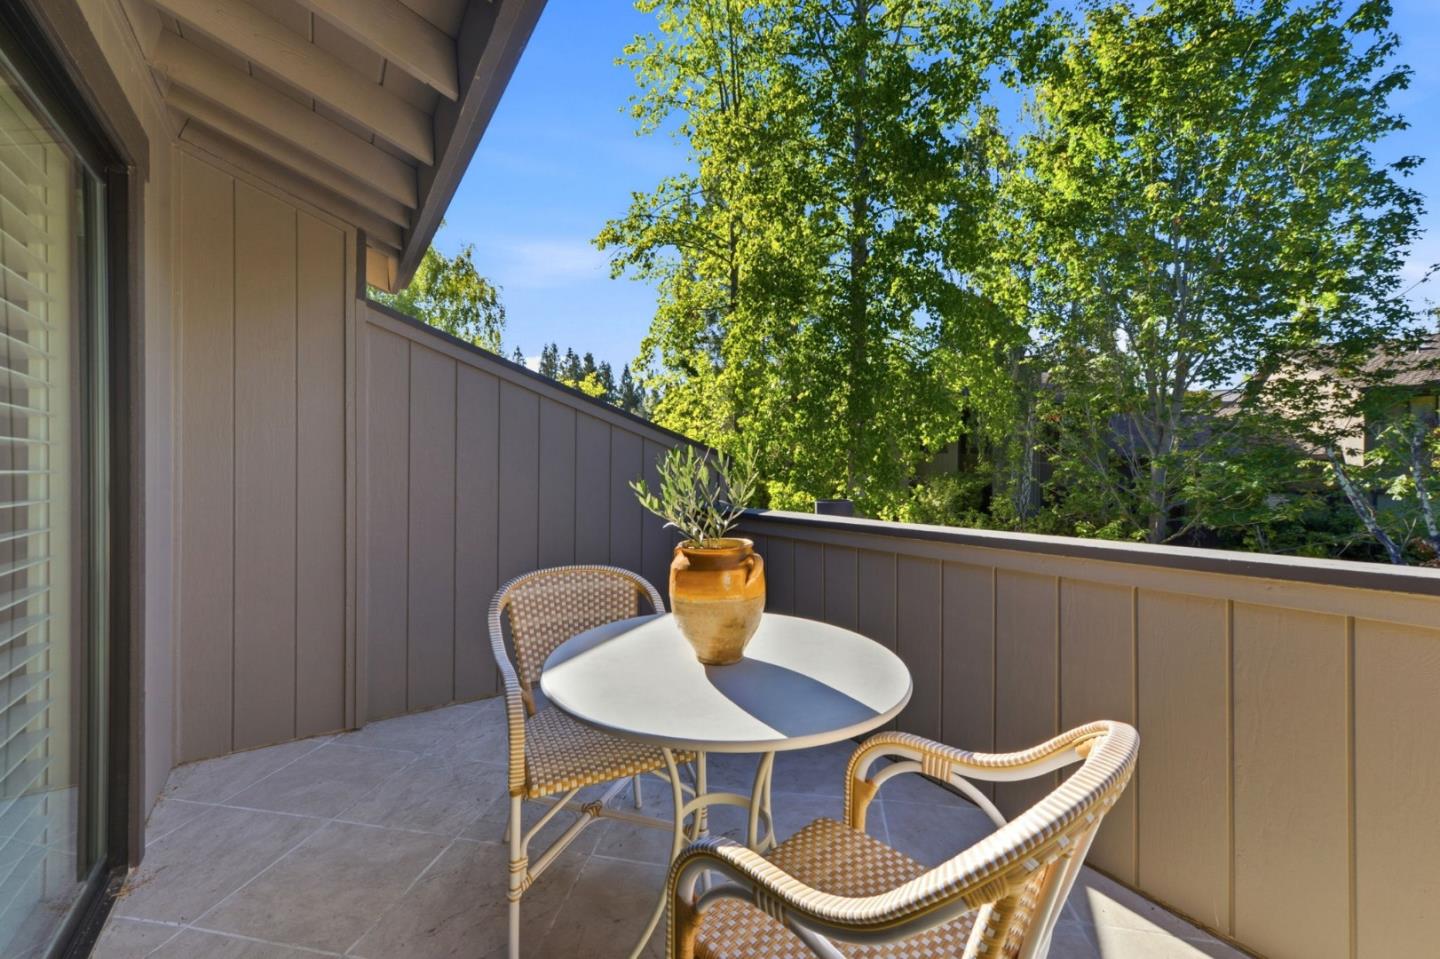
Furnished balcony with a round table and woven chairs beneath leafy trees.
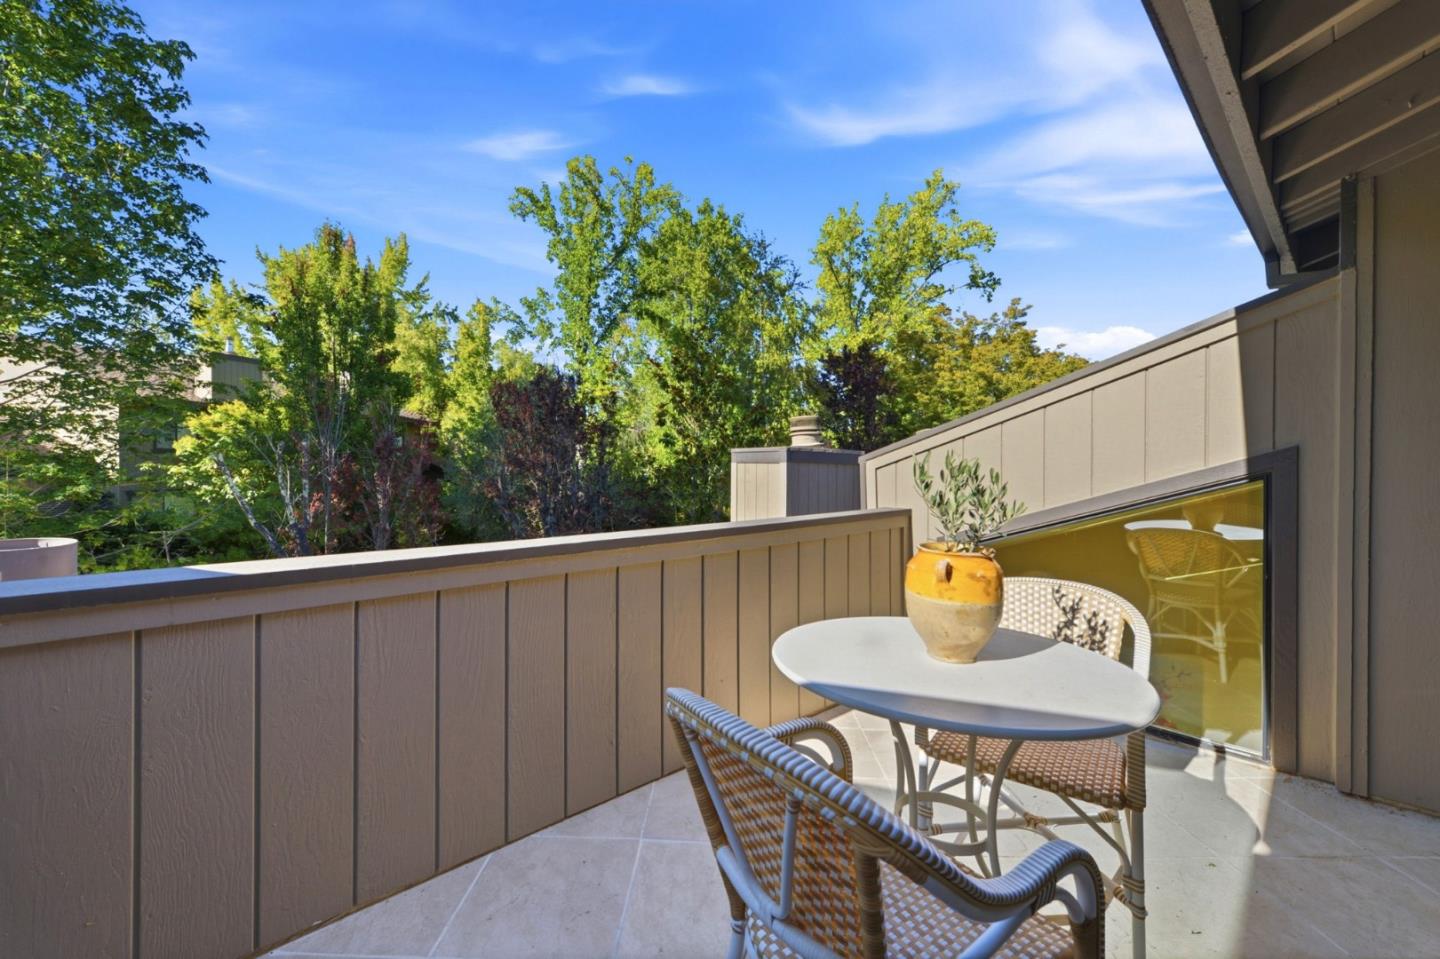
Outdoor patio with a round table and woven chairs overlooking leafy trees.
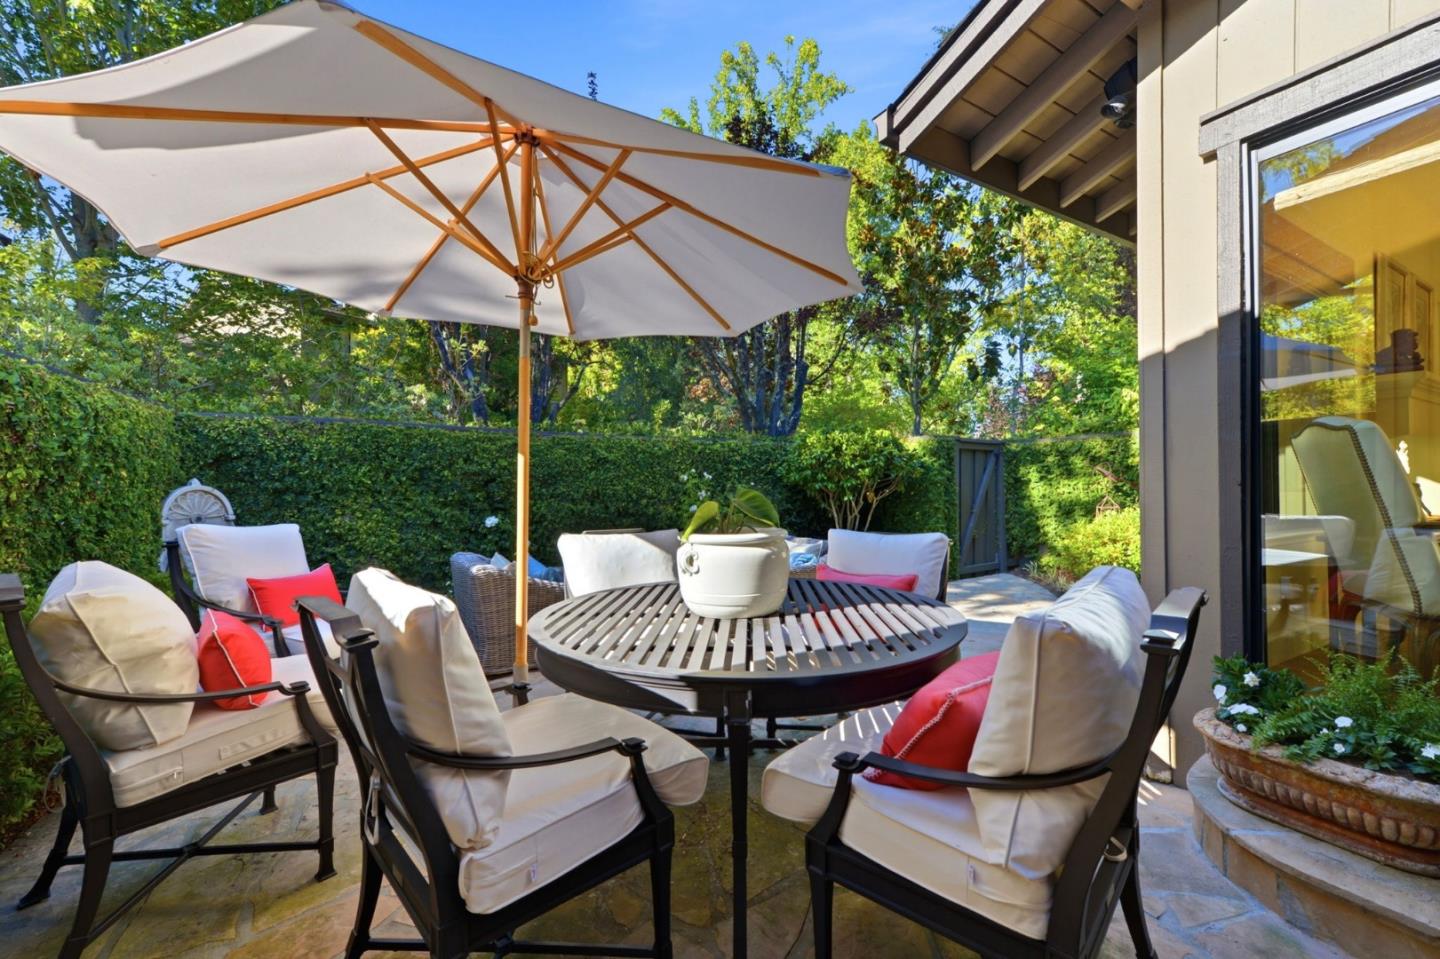
Furnished patio with cushioned chairs around a round table beneath a large white umbrella.
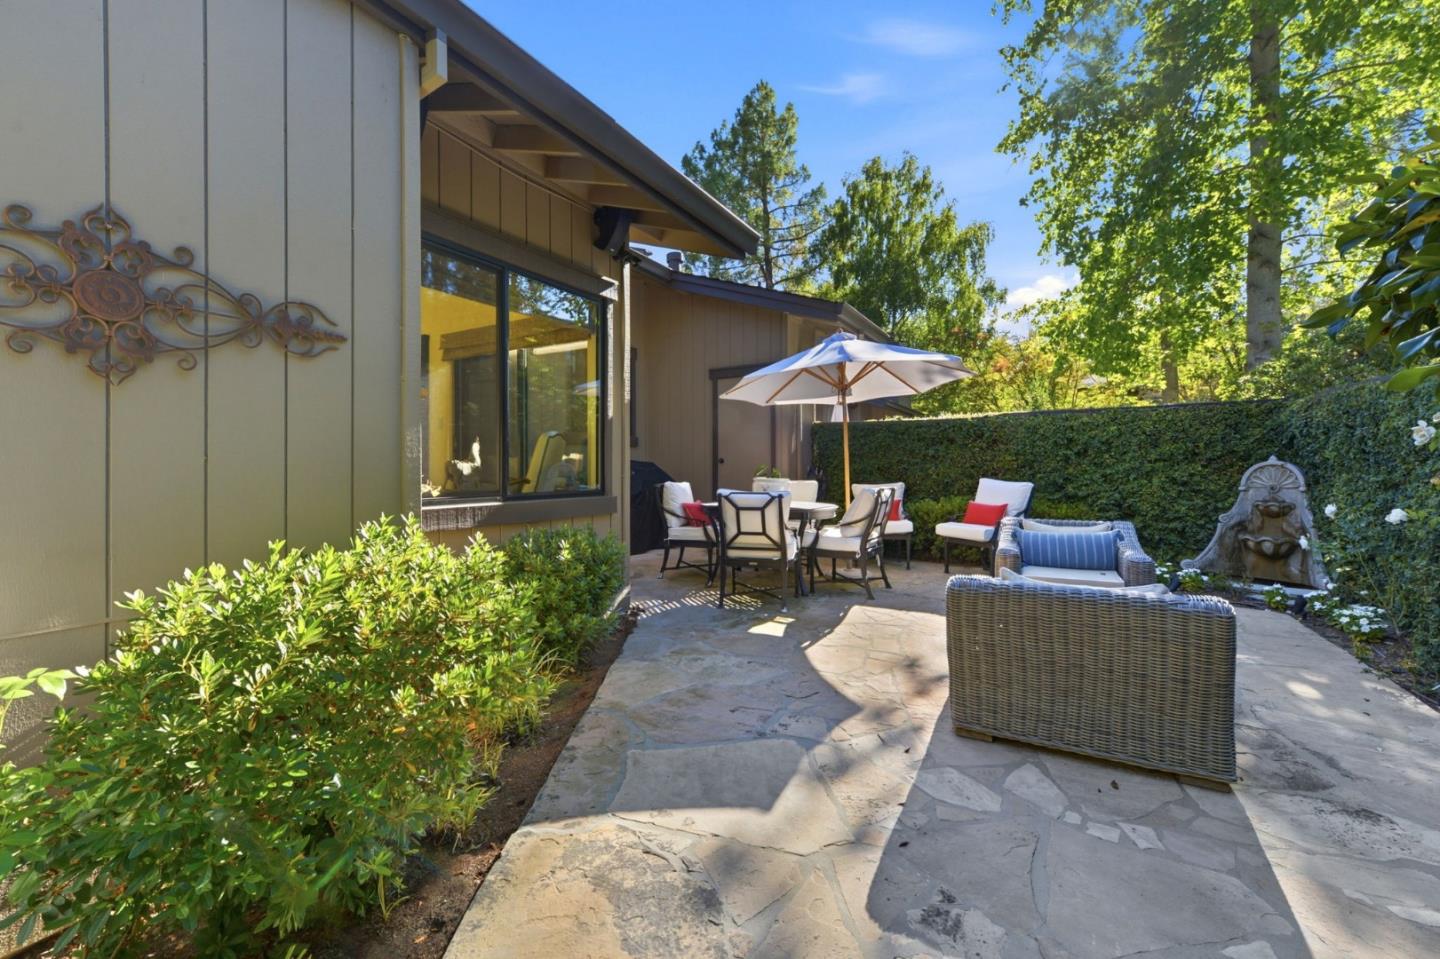
Stone patio with umbrella-shaded dining set, wicker seating, and a decorative garden fountain.
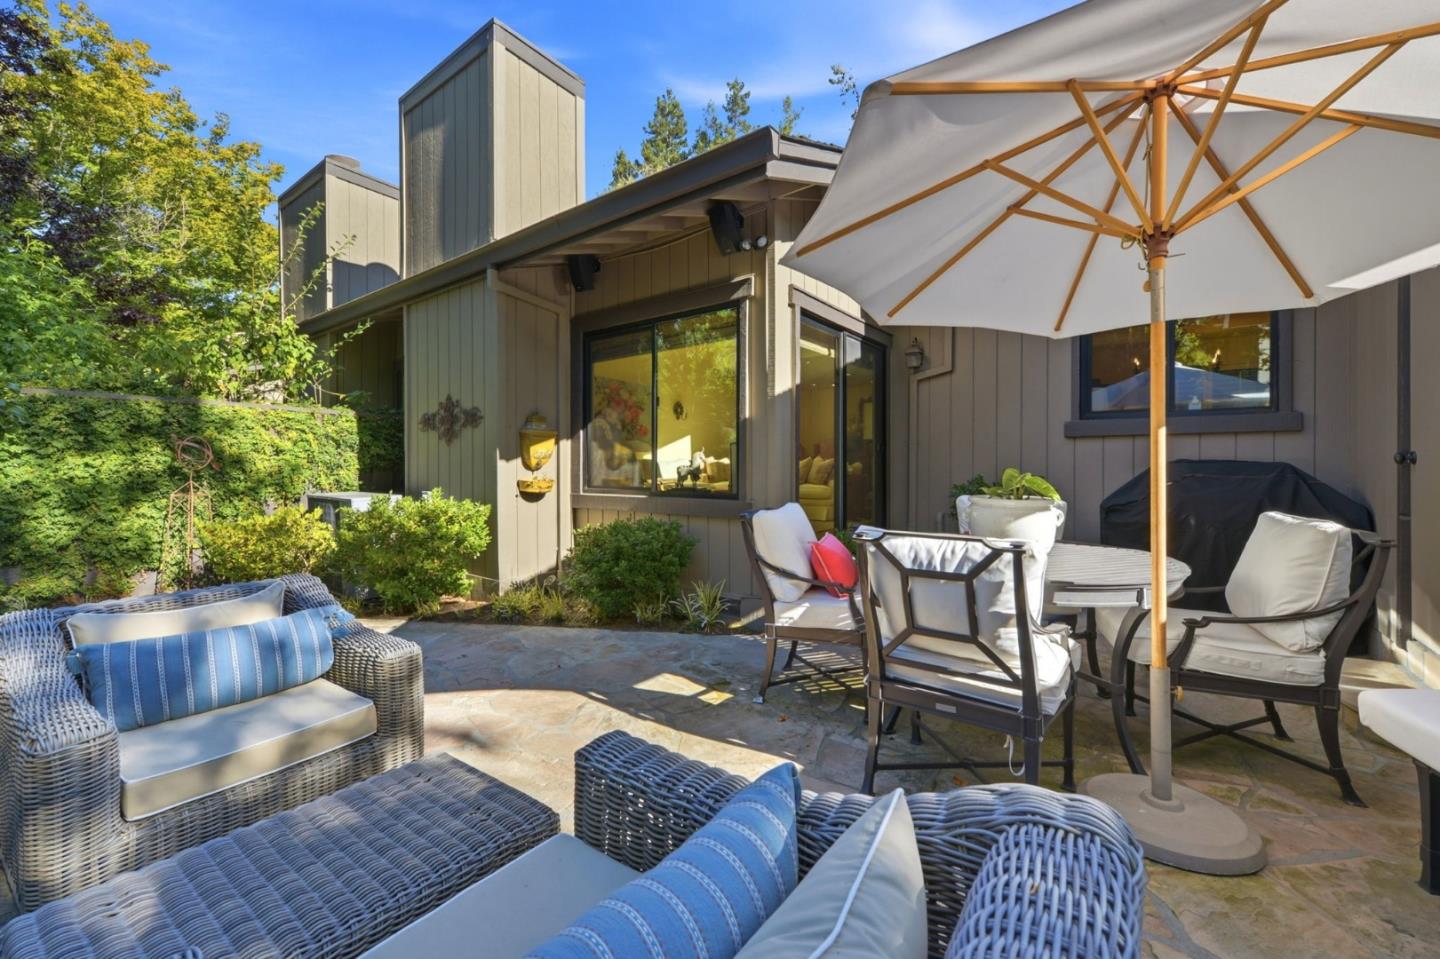
Modern home patio with wicker lounge seating and a dining table beneath a large umbrella.
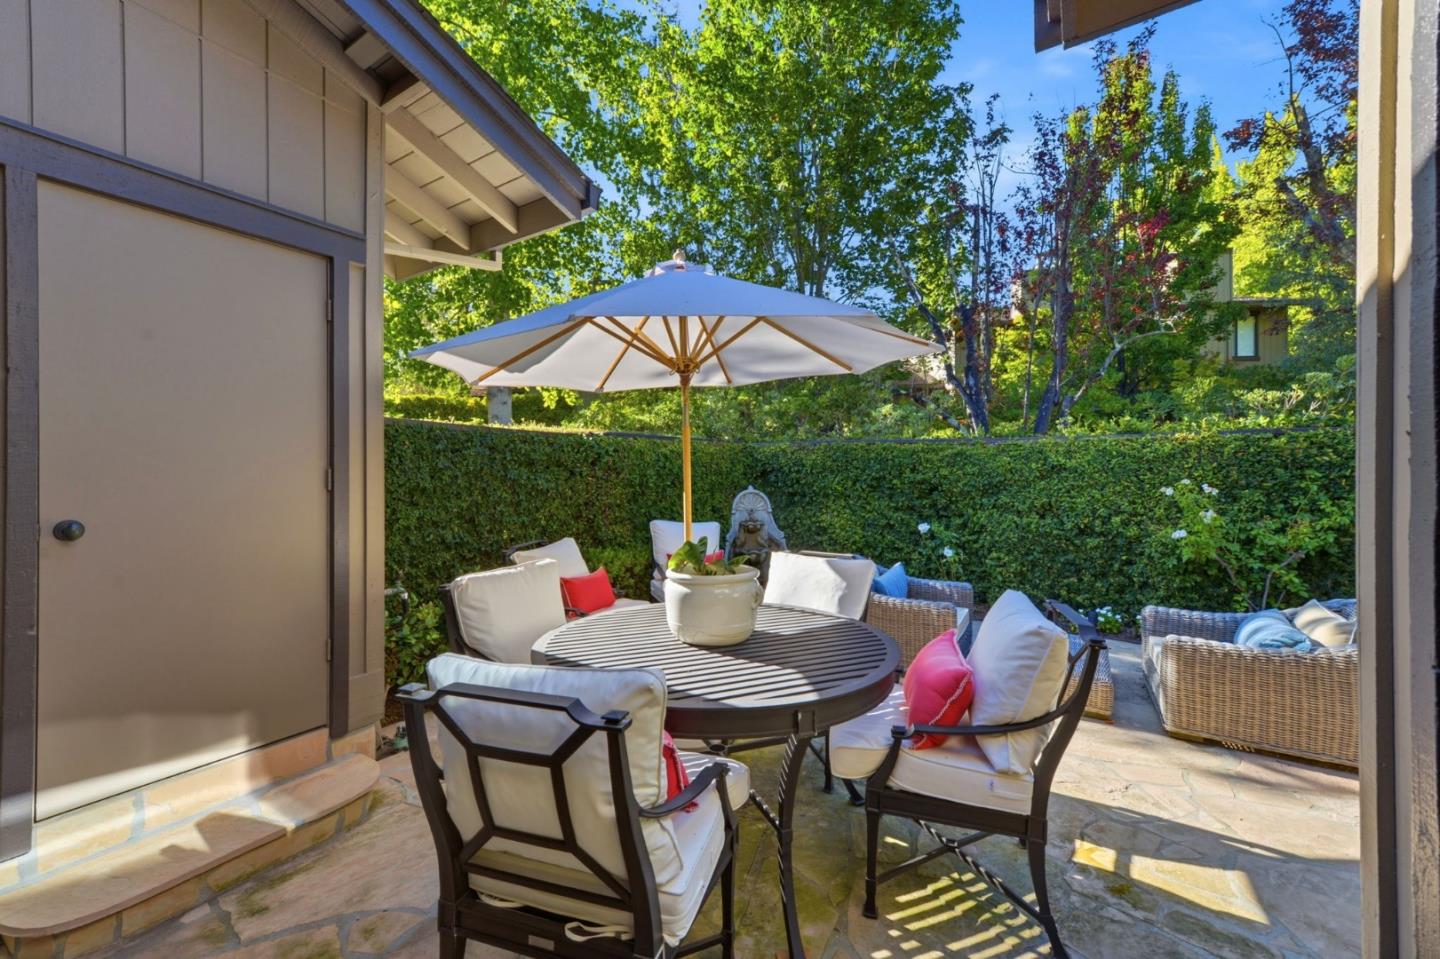
Stone patio with umbrella-shaded dining set, wicker lounge chairs, and a tall green hedge.
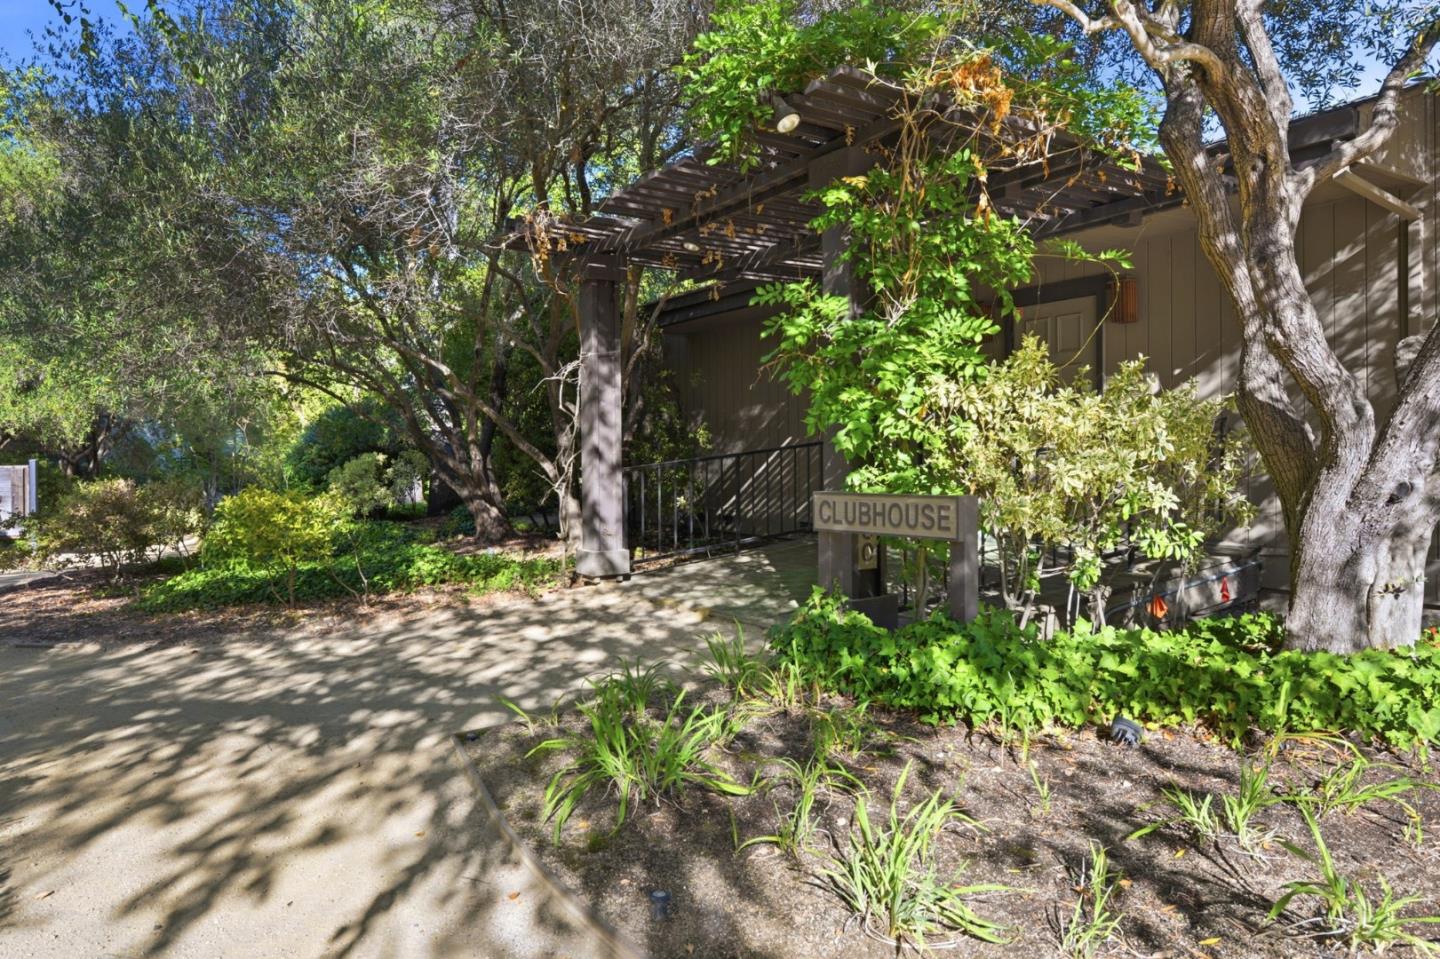
Clubhouse entrance beneath a wooden pergola, surrounded by mature trees and landscaped greenery.
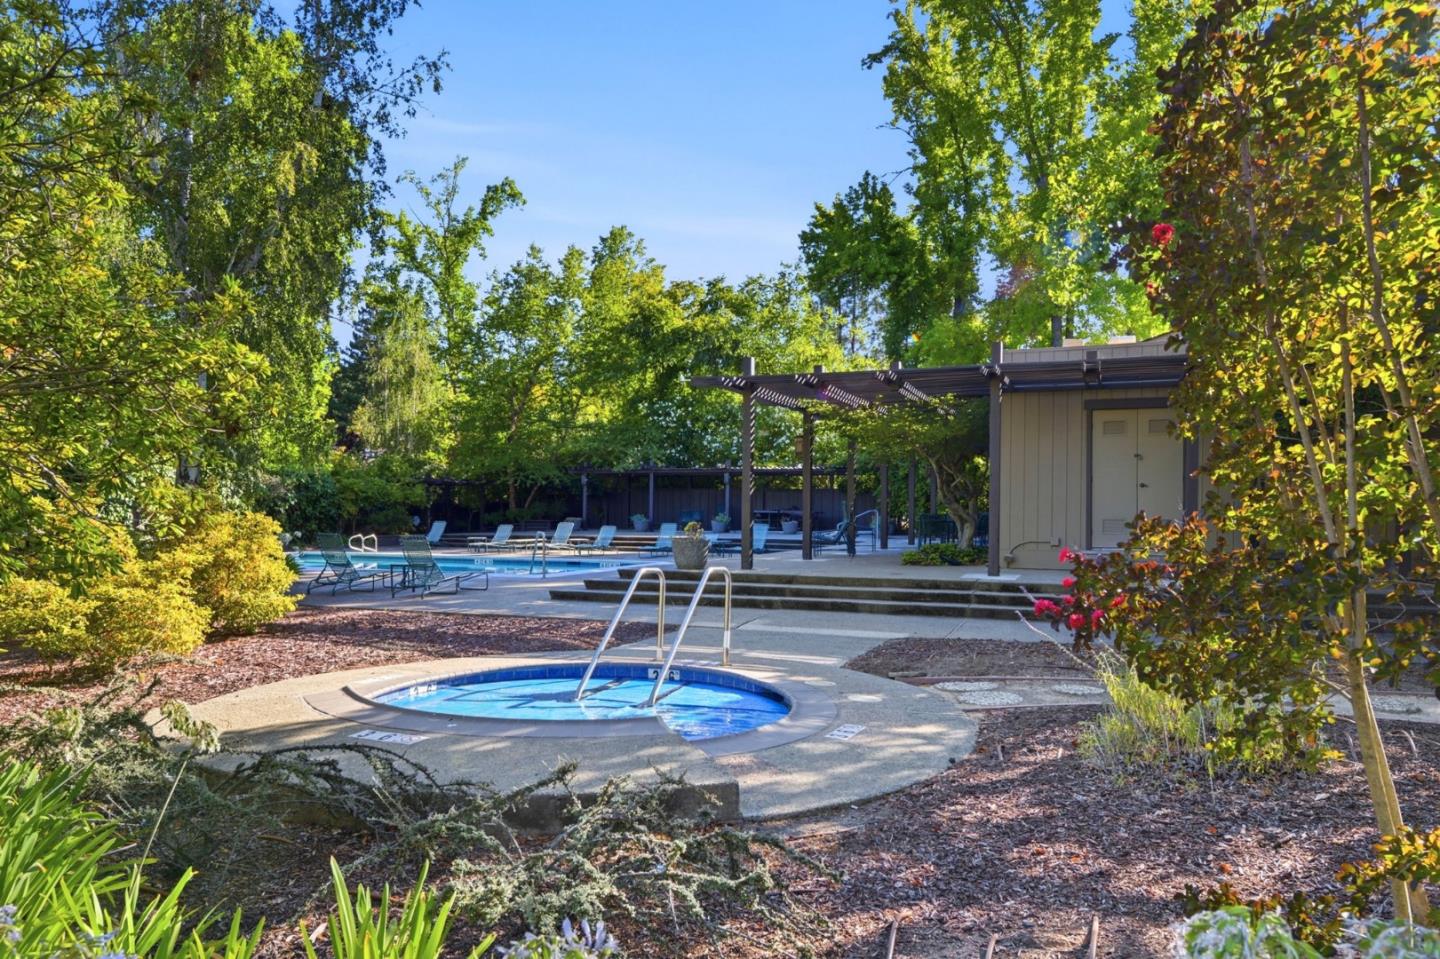
Garden pool and circular spa beside a pergola, poolside seating, and a small pool house.
SEE ALL PHOTOS
Two-story beige house with a wide garage, shaded driveway, and leafy landscaping.
Home exterior with a wide garage, paved driveway, covered entry, and mature landscaping.
Home entrance walkway with a 1252 address plaque and leafy shrubs.
Home entrance with a paneled front door, wide windows with blinds, and a furnished room visible inside.
Entry hall with a grandfather clock, wood floors, white doors, and carpeted stairs.
Living room with a vaulted skylit ceiling, white sofa, fireplace, and dark wood floors.
Furnished living room with vaulted ceiling, skylights, cream sofas, and a fireplace.
Living room with a white sectional, ornate glass coffee table, hardwood floors, and dining area beyond.
Living room with a white sectional, glass coffee table, hardwood floors, and high ceiling.
Kitchen with white cabinets, stainless steel appliances, and a dark wood-topped worktable.
Kitchen with white cabinetry, stainless steel appliances, and a dark wood island over warm wood flooring.
Kitchen with white cabinetry, granite counters, stainless appliances, and a dark wood-topped island beside a wicker dining area.
Kitchen with gray cabinets, stainless appliances, a wood-topped island, and a dining table by the window.
Kitchen with white cabinetry, stainless steel appliances, a large stone table, and wicker chairs.
Kitchen dining area with a large stone island, woven chairs, and gray cabinets.
Dining area with a stone table, wicker chairs, built-in cabinetry, and a dark metal chandelier.
Dining room with a stone-top table, woven chairs, gray built-ins, and plantation shutters.
Dining room with a round wood table, ornate red chairs, and hardwood floors.
Dining area with a round table, red patterned chairs, hardwood floors, and an adjoining fireplace and sofa.
Dining room with an oval wood table, pink patterned chairs, and a large floral centerpiece.
Dining and living room with red patterned chairs, hardwood floors, and a fireplace.
Bedroom with vaulted ceiling, plantation shutters, and a bed with coral pillows.
Bedroom with a vaulted ceiling, exposed wood beam, plantation shutters, and two patterned armchairs.
Bedroom with a white quilted bed, bright red pillows, plantation shutters, and a small sitting area.
Furnished bedroom with a white quilted bed, coral pillows, carved armoire, and wood ceiling beam.
Bedroom with floral bedding, plantation-shuttered windows, and a desk beside the closet.
Furnished bedroom with a floral bedspread, plantation shutters, and a wooden desk with a red chair.
Bedroom with floral bedding, dark quilted cushions, and an adjoining bathroom vanity.
Furnished bedroom with a gray quilted bed, floral bedding, and a tall reddish wood cabinet.
Bathroom with a tiled tub-shower, glass screen, white vanity, and colorful floral painting.
Bathroom with a long double-sink vanity, mirrored wall, and tiled bathtub with glass shower screen.
Bathroom with a glass-enclosed tiled shower, white vanity, and colorful artwork above red towels.
Bathroom with vivid yellow tropical wallpaper, ornate mirror, dark wood vanity, and white toilet.
Laundry room with front-loading washer and dryer, white cabinets, and a utility sink.
Furnished balcony with a round table and woven chairs beneath leafy trees.
Outdoor patio with a round table and woven chairs overlooking leafy trees.
Furnished patio with cushioned chairs around a round table beneath a large white umbrella.
Stone patio with umbrella-shaded dining set, wicker seating, and a decorative garden fountain.
Modern home patio with wicker lounge seating and a dining table beneath a large umbrella.
Stone patio with umbrella-shaded dining set, wicker lounge chairs, and a tall green hedge.
Clubhouse entrance beneath a wooden pergola, surrounded by mature trees and landscaped greenery.
Garden pool and circular spa beside a pergola, poolside seating, and a small pool house.
Listed by Compass, David Kelsey, Listing Contact: 650-388-2086
For Sale

1252 Sharon Park DR

1252 Sharon Park DR, Menlo Park, CA 94025

$2,188,000
Tucked behind private gates, this beautifully appointed two-story townhome offers an exceptional opportunity to enjoy one of Menlo Park's most private neighborhoods. Ideally situated across from Sharon Heights Golf & Country Club and scenic Sharon Park, the home combines privacy, comfort, and timeless style. Featuring two spacious bedrooms en-suite, and a 1/2 bath downstairs, the floor plan is filled with natural light and elegant finishes throughout. Rich hardwood floors, refined details, and an inviting living room create a warm, sophisticated atmosphere for everyday living and entertaining. The well-equipped kitchen features stainless steel appliances, generous cabinetry, and a functional layout that seamlessly connects to the main living spaces. Step outside to a private garden patio off the living room perfect for morning coffee, outdoor dining, or relaxing. Upstairs, the spacious primary suite opens to its own private patio, creating a tranquil retreat. Additional highlights include an attached two-car garage, beautifully maintained grounds, and access to the serene park-like setting. Located near Stanford University, Sand Hill Road, and major Silicon Valley employers, the perfect blend of luxury, convenience, and location. Award winning Las Lomitas District.

2
beds

3
baths

1,820 Sq.Ft. LIVING AREA

David Kelsey

David Kelsey

Features & Amenities

Interior

  • total bedrooms2
  • Total bathrooms3
  • full bathrooms2
  • half bathroom1
  • Laundry room Inside
  • Fireplace Gas Burning, Gas Starter
  • APPLIANCES Oven Range Built In, Washer Dryer

Area & Lot

  • Status For Sale
  • Living Area1,820 Sq.Ft.
  • Total Area1,820 Sq.Ft.
  • MLS® IDML82059596
  • TypeTownhouse
  • YEAR BUILT1976
  • NeighborhoodMenlo Park
  • School DistrictSequoiaUnionHigh

Exterior

  • STORIES2
  • Garage Space2.0
  • water SourcePublic
  • utilitiesPublic Utilities, Water Public
  • roofComposition
  • parkingAttached Garage
  • HEAT TYPECentral Forced Air_Gas
  • AIR CONDITIONINGCentral Forced Air
  • SubstructureConcrete Perimeter

Financial

  • Sales Price$2,188,000
  • HOA $705/mo
  • Zoning RMR3AX
Home exterior with a wide garage, paved driveway, covered entry, and mature landscaping.

Schedule a Showing

I would love to show you this beautiful property. Please select your preferred date and time below. I will be in touch shortly to confirm your appointment.

Schedule a Showing

I would love to show you this beautiful property. Please select your preferred date and time below. I will be in touch shortly to confirm your appointment.

Thank you for your interest in 1252 Sharon Park DR, Menlo Park, CA 94025. We are reviewing your request and will be in touch shortly!

Mortgage Calculator

Estimate your monthly mortgage payment, including the principal and interest, property taxes, and HOA. Adjust the values to generate a more accurate rate.

All estimates are provided for informational purposes only. Actual amounts may vary.
$0,000 Your Payment 20 15 65
$0,000 Your Payment

Menlo Park

The land now known as the City of Menlo Park was originally the home of Ohlone Indians.

Explore

Work With David

His 17 year career has led to award winning production year after year including the International President’s Elite Award; a distinction reserved for top producing agents in Real Estate sales and had been voted a “Super Agent” by Los Angeles Magazine. He is a Prestigio Estates Property Specialist, Architectural Specialist and Certified Negotiator.

Follow Me on Instagram